
Cristina Candio
Perch Society
(833) 409-1692
26 Total Sales
2 in Central Astoria
$483K - $1.1M Price Range
Estimated Value: $1,519,998
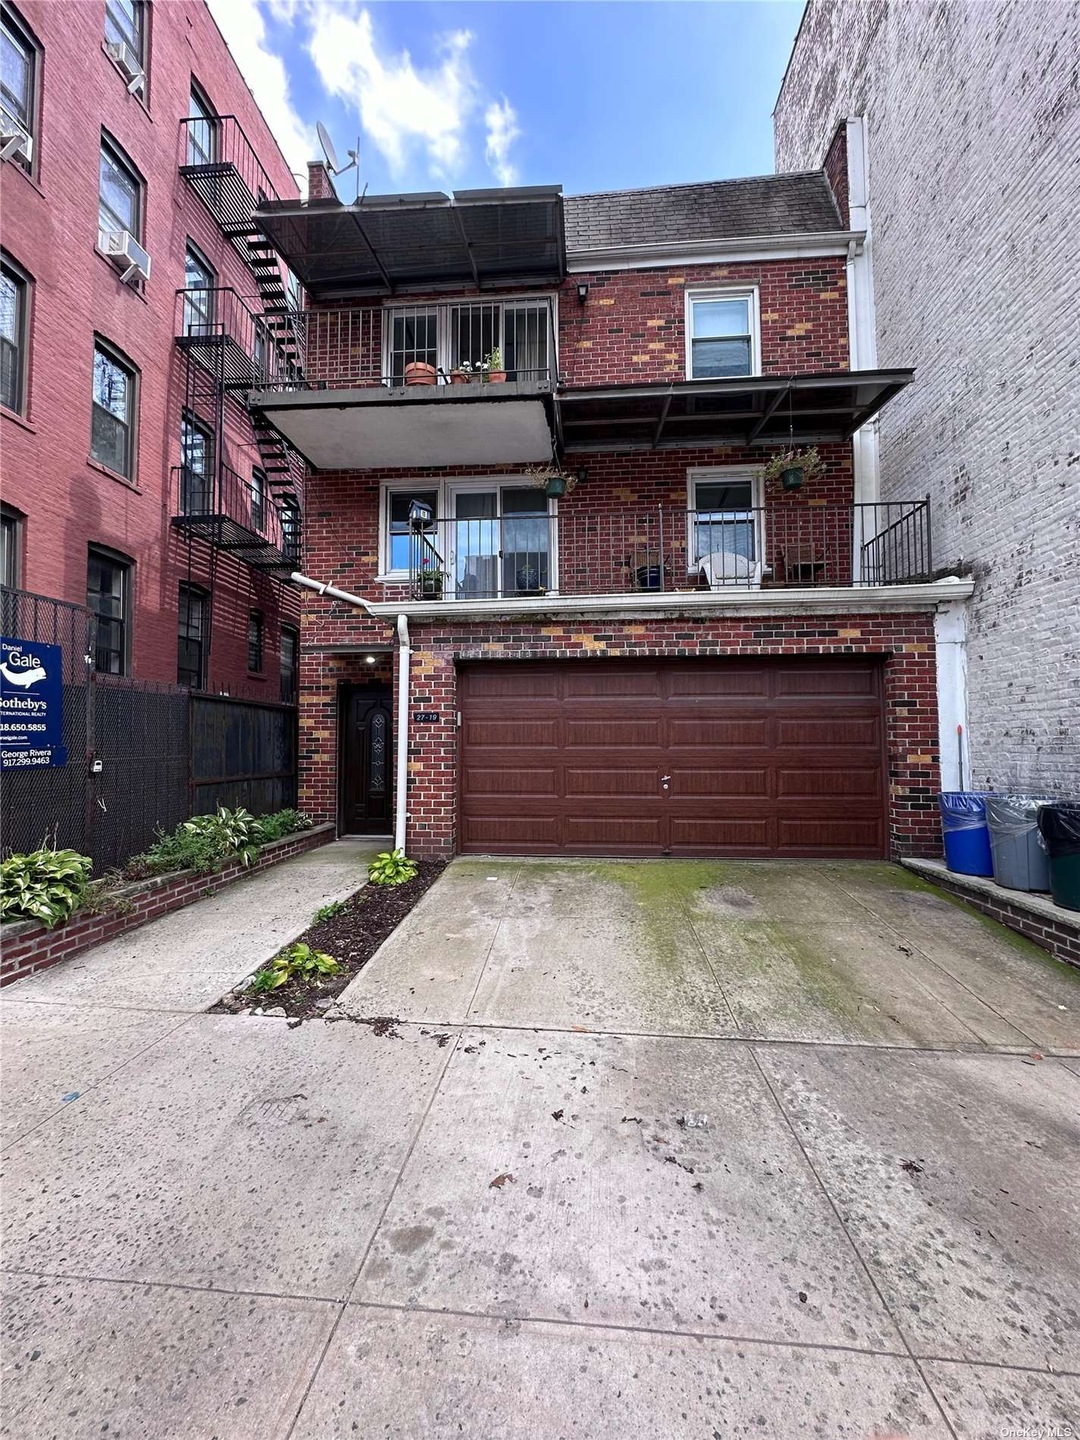
Great opportunity for multiple buyer types ( Owner-User, Developer, Investor) for this large Semi-detached 2 family house with an attached 2 car garage located just off 30th Ave designed with a full basement with tall ceilings and rear access to yard, 1st floor full rec room with direct access to rear yard, 2nd floor large 3 bedroom 2 bathroom with yard access and balcony (tenant occupied) , 3rd floor large 3 bedroom 2 bathroom with balcony (tenant occupied). The location of the property is centrally located within a very short distance to parks, public transportation, shops, restaurants, theaters and much more. Lot dimensions is 25x111 and Building dimension is 25x55 in a R6A zone.
Last Agent to Sell the Property
Daniel Gale Sothebys Intl Rlty Brokerage Phone: 718-650-5855 License #10301220573 Listed on: 08/01/2024
Last Buyer's Agent
Daniel Gale Sothebys Intl Rlty Brokerage Phone: 718-650-5855 License #10301220573 Listed on: 08/01/2024
We collect this data history from publicly available records. To have your information removed, we recommend requesting removal directly through your county’s website.
Cristina Candio
Perch Society
(833) 409-1692
26 Total Sales
2 in Central Astoria
$483K - $1.1M Price Range
John Ginestri
Blue Brick Real Estate
(833) 362-1019
8 Total Sales
1 in Central Astoria
$1,250,000 Price
Phoebe Altman
Douglas Elliman Real Estate
(516) 535-0473
45 Total Sales
1 in Central Astoria
$895,000 Price
Rocco Pasquariello
NY Space Finders Inc
(833) 313-9206
16 Total Sales
1 in Central Astoria
$1,900,000 Price
Maria Sakellis
Compass Greater NY LLC
(844) 328-9468
15 Total Sales
5 in Central Astoria
$670K - $830K Price Range
Pingping Lu
Block & Lot Services Inc
(877) 916-6119
25 Total Sales
1 in Central Astoria
$675,000 Price
We collect this data history from publicly available records. To have your information removed, we recommend requesting removal directly through your county’s website.
| Date | Buyer | Sale Price | Title Company |
|---|---|---|---|
| $1,500,000 | -- | ||
| $1,300,000 | -- | ||
| -- | -- |
We collect this data history from publicly available records. To have your information removed, we recommend requesting removal directly through your county’s website.
| Date | Status | Borrower | Loan Amount |
|---|---|---|---|
| Previous Owner | $650,000 |
We collect this data history from publicly available records. To have your information removed, we recommend requesting removal directly through your county’s website.
| Date | Event | Price | List to Sale | Price per Sq Ft |
|---|---|---|---|---|
| 11/01/2024 11/01/24 | Sold | $1,500,000 | -19.4% | $1,364 / Sq Ft |
| 09/11/2024 09/11/24 | Pending | -- | -- | -- |
| 08/01/2024 08/01/24 | For Sale | $1,860,000 | -- | $1,691 / Sq Ft |
We collect this data history from publicly available records. To have your information removed, we recommend requesting removal directly through your county’s website.
| Year | Tax Paid | Tax Assessment Tax Assessment Total Assessment is a certain percentage of the fair market value that is determined by local assessors to be the total taxable value of land and additions on the property. | Land | Improvement |
|---|---|---|---|---|
| 2026 | $14,513 | $76,594 | $16,165 | $60,429 |
| 2025 | $14,313 | $72,259 | $16,330 | $55,929 |
| 2024 | $14,313 | $71,263 | $16,876 | $54,387 |
| 2023 | $14,313 | $71,263 | $14,342 | $56,921 |
| 2022 | $13,506 | $95,880 | $23,160 | $72,720 |
| 2021 | $13,433 | $99,960 | $23,160 | $76,800 |
| 2020 | $12,746 | $109,860 | $23,160 | $86,700 |
| 2019 | $12,423 | $94,320 | $23,160 | $71,160 |
| 2018 | $12,106 | $59,386 | $15,282 | $44,104 |
| 2017 | $11,493 | $56,379 | $16,120 | $40,259 |
| 2016 | $10,633 | $56,379 | $16,120 | $40,259 |
| 2015 | $6,415 | $50,180 | $16,640 | $33,540 |
| 2014 | $6,415 | $49,489 | $15,471 | $34,018 |
Seller's Agent in 2024
George Rivera
Daniel Gale Sotheby's
(917) 299-9463
3 in this area
8 Total Sales
Source: OneKey® MLS
MLS Number: KEY3570004
APN: 00544-0006
Disclaimer: Certain information contained herein is derived from information provided by parties other than Homes.com. All information provided is deemed reliable, but is not guaranteed to be accurate and should be independently verified.
The data relating to real estate for sale or lease on this web site comes in part from OneKey® MLS. Real estate listings held by brokerage firms other than Ten-X are marked with the OneKey® MLS logo or an abbreviated logo and detailed information about them includes the name of the listing broker.
Based on information submitted to the MLS GRID. All data is obtained from various sources and may not have been verified by broker or MLS GRID. Supplied Open House Information is subject to change without notice. All information should be independently reviewed and verified for accuracy. Properties may or may not be listed by the office/agent presenting the information. Some IDX listings have been excluded from this website. IDX information is provided exclusively for personal, non-commercial use, and may not be used for any purpose other than to identify prospective properties consumers may be interested in purchasing.
Information is deemed reliable but not guaranteed.
Copyright 2026 OneKey® MLS. All rights reserved.
Based on information submitted to the MLS GRID
Listings courtesy of OneKey® MLS as distributed by MLS GRID
Ask me questions while you tour the home.