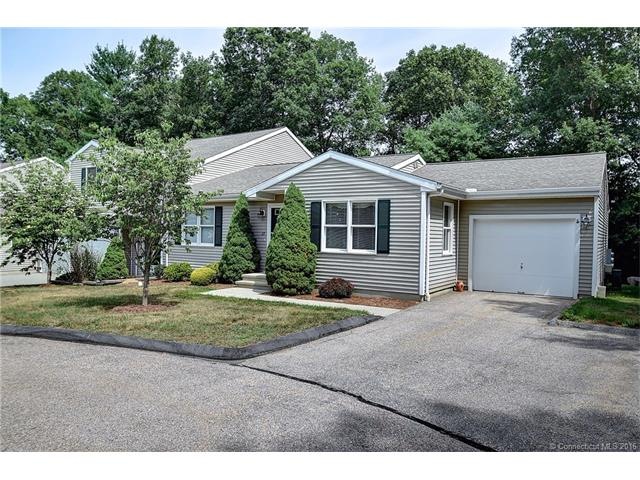
NOT LISTED FOR SALE

27 Apache Ln Unit 27 Marlborough, CT 06447

Marlborough Area

Estimated Value: $358,534

2 Beds
2 Baths
1,434 Sq Ft
1997 Built

Sale Details

Date Sold: November 2, 2016

Last sale price $214,500 $150 Per Sq Ft

Est. 67% increase in value since last sale

Current estimated payment $2,688 / mo

23 Days on Market

Highlights

  • Medical Services
  • Deck
  • Ranch Style House
  • Open Floorplan
  • Property is near public transit
  • 1 Fireplace

About This Home

As of November 2016

Rarely available ranch , end unit, at Sachem Village. Sachem Village is a small (54 unit), in a beautiful wooded setting within walking distance to lake, town beach, tennis courts, commuter bus and commuter parking. Interior tastefully decorated with hardwood floors in living room/dining room with fireplace, master bedroom with full bath and walk in closet and second bedroom. Another full bath easily accessible from second bedroom. Eat in kitchen with sliders overlooking back yard. Attached 1 car garage and full basement with hatchway.
Special assessment of $50.00 expires at end of 2016.

Last Agent to Sell the Property

Susan Nilsen

Berkshire Hathaway NE Prop. License #REB.0758995 Listed on: 07/30/2016

Berkshire Hathaway NE Prop.

Last Buyer's Agent

Susan Nilsen

Berkshire Hathaway NE Prop. License #REB.0758995 Listed on: 07/30/2016

Berkshire Hathaway NE Prop.
Create a Home Valuation Report for This Property
The Home Valuation Report is an in-depth analysis detailing your home's value as well as a comparison with similar homes in the area

Property Details

Home Type

  • Condominium

Est. Annual Taxes

  • $4,451

Year Built

  • Built in 1997

Lot Details

  • End Unit
  • Garden

HOA Fees

  • $280 Monthly HOA Fees

Home Design

  • Ranch Style House
  • Vinyl Siding

Interior Spaces

  • 1,434 Sq Ft Home
  • Open Floorplan
  • Central Vacuum
  • Ceiling Fan
  • 1 Fireplace
  • Concrete Flooring
  • Attic or Crawl Hatchway Insulated

Kitchen

  • Oven or Range
  • Gas Range
  • Microwave
  • Dishwasher

Bedrooms and Bathrooms

  • 2 Bedrooms
  • 2 Full Bathrooms

Laundry

  • Dryer
  • Washer

Basement

  • Basement Fills Entire Space Under The House
  • Crawl Space

Home Security

Parking

  • 1 Car Attached Garage
  • Parking Deck
  • Automatic Garage Door Opener
  • Driveway
  • Guest Parking
  • Visitor Parking

Schools

  • Elmer Thienes-Mary Hall Elementary School
  • Pboe Middle School
  • Regional District 8 High School

Utilities

  • Central Air
  • Heating System Uses Natural Gas
  • Heating System Uses Propane
  • Bottled Gas Heating
  • Private Water Source
  • Fuel Tank Located in Ground
  • Cable TV Available

Additional Features

  • Deck
  • Property is near public transit

Community Details

Overview

  • Association fees include grounds maintenance, insurance, property management, snow removal
  • 54 Units
  • Sachem Village Community
  • Property managed by Elite Property Manag
  • Planned Unit Development

Recreation

  • Tennis Courts
  • Community Playground
  • Park

Pet Policy

  • Pets Allowed

Additional Features

  • Medical Services
  • Storm Doors

Property Details

Home Type

Condominium

Est. Annual Taxes

$4,451

Year Built

Built in 1997

Lot Details

0 Sq Ft Lot

HOA Fees

$280 per month

Listing Details

  • Property Type: Condo/Co-Op For Sale
  • Potential Short Sale: No
  • Style: Ranch
  • Total Sq Ft: 1434
  • Year Built: 1997
  • Nearby Amenities: Commuter Bus, Library, Medical Facilities, Park, Playground/Tot Lot, Public Rec Facilities, Tennis Courts
  • Association Amenities: Guest Parking, Medical Facilities, Park, Playground/Tot Lot, Tennis Courts
  • Property Sub Type: Condominium
  • Direct Waterfront: No
  • Encumbrances Restrictions: Boats, Trailer(S)
  • End Unit: Yes
  • Radon Mitigation Air Ynu: No
  • Radon Mitigation Water Ynu: No
  • Condo Model Name: ranch
  • Directions: Route 2 east, exit 12, straight on North Main and right on Hodge Road. First left is Sachem Village.
  • Special Features: None

Interior Features

  • Room Count: 4
  • Total Bedrooms: 2
  • Total Bathrooms: 2.00
  • Full Bathrooms: 2
  • Fireplaces: 1
  • Attic Description: Crawl Space
  • Basement Description: Concrete Floor, Full With Hatchway
  • Interior Amenities: Cable - Available, Central Vacuum, Auto Garage Door Opener, Open Floor Plan
  • Appliances: Dishwasher, Dryer, Gas Range, Microwave, Oven/Range, Refrigerator, Washer
  • Laundry Room Location: First Floor
  • Attic: No

Exterior Features

  • Exterior Features: Deck, Garden Area
  • Exterior Siding: Vinyl Siding
  • Waterfront Description: Access
  • Swimming Pool: No

Garage/Parking

  • Garage Parking Info: Attached Garage
  • Garages Number: 1
  • Driveway Type: Asphalt
  • Total Parking Spaces: 2

Utilities

  • Cooling System: Ceiling Fans, Central Air
  • Heat Fuel Type: Bottle Gas, Natural Gas, Propane
  • Fuel Tank Location: In Ground
  • Hot Water Description: Domestic
  • Water Source: Private Water System
  • Sewer: Shared Septic

Condo/Co-op/Association

  • Association Fee Includes: Grounds Maintenance, Insurance, Property Management, Snow Removal
  • Complex Name: Sachem Village
  • HOA Fees: 280
  • HOA Fee Frequency: Monthly
  • HOA: Yes
  • Special Association Assessment Y: Yes
  • Property Management Type: Professional-Off Site
  • Property Manager Email: maryjane@epmllc.com
  • Property Manager Name: Mary Jane Tanzella
  • Property Manager Phone: 860-678-8300
  • Property Mgt Company Name: Elite Property Manag
  • Property Mgt Phone: 860-678=8300

Green Features

  • Energy Features: Storm Doors

Lot Info

  • Flood Zone: No
  • Property Info: Planned Unit Development

Rental Info

  • Pets Allowed Info: 2 cats or dog
  • Lease Purchase: No
  • Pets Allowed: Yes

Tax Info

  • Tax Year: July 2016-June 2017
  • Property Tax: 4451
  • Assessor Parcel Number: 2222608

Multi Family

  • Total Num Of Units: 54

MLS Schools

  • Elementary School: Elmer Thienes-Mary Hall
  • Middle Jr High School: PBOE
  • High School: Regional District 8

Ownership History

We collect this data history from publicly available records. To have your information removed, we recommend requesting removal directly through your county’s website.

Date Name Owned For Owner Type

Purchase Details

Closed on
Nov 18, 1997
Sold by
Bought by
Current Estimated Value
$358,534
Source: Public Records

Home Values in the Area

Source: Public Records

Average Home Value in this Area


Source: Public Records

Agents Specializing in Marlborough, CT

See All Agents

Purchase History

We collect this data history from publicly available records. To have your information removed, we recommend requesting removal directly through your county’s website.

Date Buyer Sale Price Title Company
$144,900 --
Source: Public Records

Property History

We collect this data history from publicly available records. To have your information removed, we recommend requesting removal directly through your county’s website.

Date Event Price List to Sale Price per Sq Ft
11/02/2016 11/02/16 Sold $214,500 -4.5% $150 / Sq Ft
08/22/2016 08/22/16 Pending -- -- --
07/30/2016 07/30/16 For Sale $224,500 -- $157 / Sq Ft
Source: SmartMLS

Tax History

We collect this data history from publicly available records. To have your information removed, we recommend requesting removal directly through your county’s website.

Year Tax Paid Tax Assessment Tax Assessment Total Assessment is a certain percentage of the fair market value that is determined by local assessors to be the total taxable value of land and additions on the property. Land Improvement
2025 $5,257 $139,300 $0 $139,300
2024 $5,055 $139,300 $0 $139,300
2023 $4,838 $139,300 $0 $139,300
2022 $4,952 $139,300 $0 $139,300
2021 $4,993 $139,300 $0 $139,300
2020 $4,537 $125,090 $0 $125,090
2019 $4,983 $133,770 $0 $133,770
2018 $4,885 $133,770 $0 $133,770
2017 $4,622 $130,340 $0 $130,340
2016 $4,451 $130,340 $0 $130,340
2015 $4,222 $128,380 $0 $128,380
2014 $4,038 $128,380 $0 $128,380
Source: Public Records

Agents Affiliated with this Home

  • Section Image
See All Agents

Map

Source: SmartMLS

MLS Number: G10156221

SmartMLS

APN: MARL-000005-000016-000006-000027

Your Personal Tour Guide

Ask me questions while you tour the home.