
Julie May
Keller Williams Professionals
(828) 519-5903
85 Total Sales
2 in Avery Creek
$299K - $330K Price Range

Estimated Value: $474,533 - $508,000
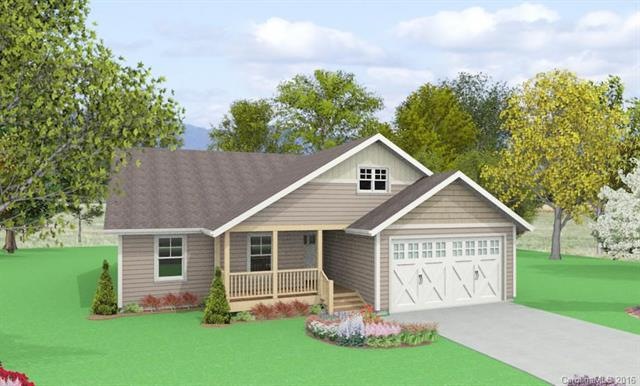
New Construction located in the thriving south Asheville area. The Cottages at Glenn Oaks offers open concept floor plans, in a attractive craftsman style design. Boasting hardwood, tile, elegant cabinetry, granite, and may other top notch finishes. Located 5 minutes to Biltmore Park, 15 to downtown Asheville and 20 to downtown Hendersonville. Schedule your viewing today!
Last Agent to Sell the Property
eVolve Realty Group
Listed on: 01/01/2016
Last Buyer's Agent
eVolve Realty Group
Listed on: 01/01/2016
We collect this data history from publicly available records. To have your information removed, we recommend requesting removal directly through your county’s website.
Julie May
Keller Williams Professionals
(828) 519-5903
85 Total Sales
2 in Avery Creek
$299K - $330K Price Range
Shane Peters
Mosaic Community Lifestyle Realty
(828) 415-5416
50 Total Sales
2 in Avery Creek
$81K - $101K Price Range
LeNoir Medlock
Preferred Properties
(828) 585-5639
114 Total Sales
1 in Avery Creek
$560,000 Price
Clarissa Marshall
EXP Realty LLC
(828) 672-2697
424 Total Sales
5 in Avery Creek
$385K - $1.2M Price Range
Caroline Easley
Premier Sotheby’s International Realty
(828) 672-3837
102 Total Sales
1 in Avery Creek
$370,000 Price
Sheridan Cupp
EXP Realty LLC
(828) 662-9420
39 Total Sales
1 in Avery Creek
$950,000 Price
We collect this data history from publicly available records. To have your information removed, we recommend requesting removal directly through your county’s website.
| Date | Buyer | Sale Price | Title Company |
|---|---|---|---|
| -- | None Available |
We collect this data history from publicly available records. To have your information removed, we recommend requesting removal directly through your county’s website.
| Date | Status | Borrower | Loan Amount |
|---|---|---|---|
| Previous Owner | $150,000 |
We collect this data history from publicly available records. To have your information removed, we recommend requesting removal directly through your county’s website.
| Date | Event | Price | List to Sale | Price per Sq Ft |
|---|---|---|---|---|
| 01/11/2016 01/11/16 | Sold | $250,066 | 0.0% | $173 / Sq Ft |
| 01/01/2016 01/01/16 | Pending | -- | -- | -- |
| 01/01/2016 01/01/16 | For Sale | $250,066 | -- | $173 / Sq Ft |
We collect this data history from publicly available records. To have your information removed, we recommend requesting removal directly through your county’s website.
| Year | Tax Paid | Tax Assessment Tax Assessment Total Assessment is a certain percentage of the fair market value that is determined by local assessors to be the total taxable value of land and additions on the property. | Land | Improvement |
|---|---|---|---|---|
| 2025 | $1,947 | $316,200 | $45,000 | $271,200 |
| 2024 | $1,947 | $316,200 | $45,000 | $271,200 |
| 2023 | $1,947 | $310,700 | $45,000 | $265,700 |
| 2022 | $1,821 | $310,700 | $0 | $0 |
| 2021 | $1,821 | $310,700 | $0 | $0 |
| 2020 | $1,728 | $274,300 | $0 | $0 |
| 2019 | $1,728 | $274,300 | $0 | $0 |
| 2018 | $1,728 | $274,300 | $0 | $0 |
| 2017 | $1,728 | $188,600 | $0 | $0 |
| 2016 | $1,311 | $188,600 | $0 | $0 |
| 2015 | $278 | $40,000 | $0 | $0 |
e
Seller's Agent in 2016
eVolve Realty Group
Source: Canopy MLS
MLS Number: CAR3137560
APN: 9634-80-0558-00000
Disclaimer: Certain information contained herein is derived from information provided by parties other than Homes.com. All information provided is deemed reliable, but is not guaranteed to be accurate and should be independently verified.
All data is obtained from various sources and may not have been verified by broker or MLS GRID. Supplied Open House Information is subject to change without notice. All information should be independently reviewed and verified for accuracy. Properties may or may not be listed by the office/agent presenting the information. Some IDX listings have been excluded from this website.
Based on information submitted to the MLS GRID
Listings courtesy of Canopy MLS as distributed by MLS GRID
Ask me questions while you tour the home.