
Josephine Taylor
RE/MAX Properties Plus
(551) 303-7367
60 Total Sales
12 in Dumont
$490K - $750K Price Range
Estimated Value: $601,000 - $765,025
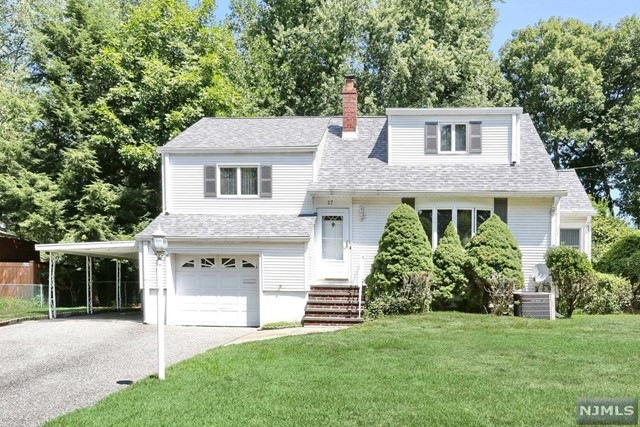
Welcome home to this 1758 square foot expanded tri-level split located in the desirable White Beeches section of Dumont! First floor entry hall w/closet, Living room, dining room, large eat-in-kitchen w/wall of pantry space & door to deck and newer full bath. Second floor with 2 bedrooms, updated full bath and third floor primary bedroom w/storage. Ground level consists of den/office w/door to yard, entrance to attached garage w/laundry and entry to finished basement w/rec room, utilities & storage. Other features include hardwood floors where-in, 200 amp electric panel, 2 year old roof, central air, carport, large private fenced yard (property 75 x 140), short distance to Selzer School (K-8th) and 2 parks. Schedule your appointment today to see this spotless home!
We collect this data history from publicly available records. To have your information removed, we recommend requesting removal directly through your county’s website.
Josephine Taylor
RE/MAX Properties Plus
(551) 303-7367
60 Total Sales
12 in Dumont
$490K - $750K Price Range
Susan Bai
Keller Williams Village Square Realty
(551) 305-4076
66 Total Sales
1 in Dumont
$817,000 Price
Susan Van Poznak
Keller Williams Town Life
(914) 410-6920
63 Total Sales
1 in Dumont
$569,000 Price
Thomas Mikalouskas
Keller Williams Valley Realty
(551) 305-3831
68 Total Sales
4 in Dumont
$630K - $752K Price Range
Colin Somerville
RE/MAX Properties-Saddle River
(862) 319-8591
82 Total Sales
1 in Dumont
$845,000 Price
Nikhil Mani
Public Trust Realty Group
(908) 883-4431
15 Total Sales
2 in Dumont
$520K - $650K Price Range
We collect this data history from publicly available records. To have your information removed, we recommend requesting removal directly through your county’s website.
| Date | Buyer | Sale Price | Title Company |
|---|---|---|---|
| $575,000 | Fidelity National Title |
We collect this data history from publicly available records. To have your information removed, we recommend requesting removal directly through your county’s website.
| Date | Status | Borrower | Loan Amount |
|---|---|---|---|
| Open | $529,000 |
We collect this data history from publicly available records. To have your information removed, we recommend requesting removal directly through your county’s website.
| Date | Event | Price | List to Sale | Price per Sq Ft |
|---|---|---|---|---|
| 10/04/2024 10/04/24 | Sold | $575,000 | -0.7% | $327 / Sq Ft |
| 08/30/2024 08/30/24 | Pending | -- | -- | -- |
| 08/17/2024 08/17/24 | Price Changed | $579,000 | -3.3% | $329 / Sq Ft |
| 07/27/2024 07/27/24 | For Sale | $599,000 | -- | $341 / Sq Ft |
We collect this data history from publicly available records. To have your information removed, we recommend requesting removal directly through your county’s website.
| Year | Tax Paid | Tax Assessment Tax Assessment Total Assessment is a certain percentage of the fair market value that is determined by local assessors to be the total taxable value of land and additions on the property. | Land | Improvement |
|---|---|---|---|---|
| 2026 | $13,153 | $606,800 | $377,400 | $229,400 |
| 2025 | $15,106 | $562,100 | $344,200 | $217,900 |
| 2024 | $14,734 | $371,600 | $205,300 | $166,300 |
| 2023 | $14,429 | $371,600 | $205,300 | $166,300 |
| 2022 | $14,429 | $371,600 | $205,300 | $166,300 |
| 2021 | $14,359 | $371,600 | $205,300 | $166,300 |
| 2020 | $13,968 | $371,600 | $205,300 | $166,300 |
| 2019 | $13,634 | $371,600 | $205,300 | $166,300 |
| 2018 | $13,355 | $371,600 | $205,300 | $166,300 |
| 2017 | $13,099 | $371,600 | $205,300 | $166,300 |
| 2016 | $12,794 | $371,600 | $205,300 | $166,300 |
| 2015 | $12,501 | $371,600 | $205,300 | $166,300 |
| 2014 | $12,255 | $371,600 | $205,300 | $166,300 |
Seller's Agent in 2024
Colleen Fisco
RE/MAX
(201) 519-4763
68 Total Sales
DK
Buyer's Agent in 2024
David Kang
Coldwell Banker, Alpine/Closter
(973) 704-5626
8 Total Sales
Source: New Jersey MLS
MLS Number: 24024252
APN: 10-00406-0000-00020
Disclaimer: Certain information contained herein is derived from information provided by parties other than Homes.com. All information provided is deemed reliable, but is not guaranteed to be accurate and should be independently verified.
The data relating to the real estate for sale on this web site comes in part from the Internet Data Exchange Program of the NJMLS. Real estate listings held by brokerage firms other than Ten-X are marked with the Internet Data Exchange logo and information about them includes the name of the listing brokers. Some properties listed with the participating brokers do not appear on this website at the request of the seller. Listings of brokers that do not participate in Internet Data Exchange do not appear on this website.
All information deemed reliable but not guaranteed. Source: New Jersey Multiple Listing, Inc.
© 2026 New Jersey Multiple Listing Service Inc. All rights reserved.
Ask me questions while you tour the home.