
Sandra Buker
Keller Williams Realty/Merrimack Valley
(978) 404-5461
95 Total Sales
1 in Downtown Nashua
$455,000 Price


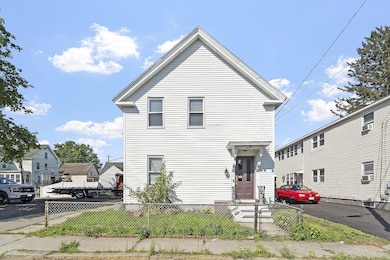


New improved price for this Two-Family in Prime Nashua Location! All the big-ticket items are done—just start collecting rent! This well-maintained two-family sits on a shade-tree corner lot in close proximity to vibrant downtown Nashua. Each unit offers 2 bedrooms, generous room sizes, hardwood floors, and washer/dryer hookups. The upstairs unit adds extra appeal with 2 full baths, including a private primary en suite.
Outside, enjoy two separate driveway entrances, tons of parking, low-maintenance vinyl siding and a newer roof (about 10 years). A large shed with a newer roof provides extra storage. The full basement adds even more storage space for you or your tenants.
Whether you’re looking to owner-occupy or invest, this property is a smart, move-in-ready opportunity.
Last Agent to Sell the Property
Keller Williams Realty/Merrimack Valley Listed on: 07/29/2025
We collect this data history from publicly available records. To have your information removed, we recommend requesting removal directly through your county’s website.
Sandra Buker
Keller Williams Realty/Merrimack Valley
(978) 404-5461
95 Total Sales
1 in Downtown Nashua
$455,000 Price
Tyler Costa
Keller Williams Realty-Metropolitan
(844) 412-1474
99 Total Sales
1 in Downtown Nashua
$640,000 Price
Sonia Bramhall
BHHS Verani Salem
(844) 986-2901
119 Total Sales
1 in Downtown Nashua
$490,000 Price
Jay McHugh
LAER Realty Partners
(339) 666-1524
59 Total Sales
1 in Downtown Nashua
$370,000 Price
Nadine Pelletier
Coldwell Banker Realty Bedford NH
(833) 541-9786
59 Total Sales
1 in Downtown Nashua
$605,000 Price
Kim Kojak
RE/MAX Innovative Properties
(855) 599-6013
5 Total Sales
1 in Downtown Nashua
$425,000 Price
We collect this data history from publicly available records. To have your information removed, we recommend requesting removal directly through your county’s website.
| Date | Type | Sale Price | Title Company |
|---|---|---|---|
| Warranty Deed | $420,000 | None Available | |
| Deed | $148,500 | -- | |
| Foreclosure Deed | $224,400 | -- | |
| Deed | $275,000 | -- | |
| Warranty Deed | $209,000 | -- | |
| Warranty Deed | $149,000 | -- |
We collect this data history from publicly available records. To have your information removed, we recommend requesting removal directly through your county’s website.
| Date | Status | Loan Amount | Loan Type |
|---|---|---|---|
| Open | $341,250 | Unknown | |
| Closed | $405,982 | FHA | |
| Previous Owner | $275,200 | Unknown |
We collect this data history from publicly available records. To have your information removed, we recommend requesting removal directly through your county’s website.
| Date | Event | Price | List to Sale | Price per Sq Ft | Prior Sale |
|---|---|---|---|---|---|
| 10/17/2025 10/17/25 | Sold | $455,000 | -1.1% | $233 / Sq Ft | |
| 09/13/2025 09/13/25 | Pending | -- | -- | -- | |
| 09/08/2025 09/08/25 | Price Changed | $459,900 | -5.0% | $236 / Sq Ft | |
| 08/20/2025 08/20/25 | Price Changed | $484,000 | -3.0% | $248 / Sq Ft | |
| 07/29/2025 07/29/25 | For Sale | $499,000 | +18.8% | $256 / Sq Ft | |
| 05/09/2022 05/09/22 | Sold | $420,000 | -1.2% | $215 / Sq Ft | View Prior Sale |
| 03/25/2022 03/25/22 | Pending | -- | -- | -- | |
| 03/09/2022 03/09/22 | For Sale | $425,000 | -- | $218 / Sq Ft |
We collect this data history from publicly available records. To have your information removed, we recommend requesting removal directly through your county’s website.
| Year | Tax Paid | Tax Assessment Tax Assessment Total Assessment is a certain percentage of the fair market value that is determined by local assessors to be the total taxable value of land and additions on the property. | Land | Improvement |
|---|---|---|---|---|
| 2025 | $7,370 | $437,900 | $125,400 | $312,500 |
| 2024 | $6,963 | $437,900 | $125,400 | $312,500 |
| 2023 | $6,772 | $371,500 | $100,300 | $271,200 |
| 2022 | $6,713 | $371,500 | $100,300 | $271,200 |
| 2021 | $5,259 | $226,500 | $63,500 | $163,000 |
| 2020 | $5,121 | $226,500 | $63,500 | $163,000 |
| 2019 | $4,929 | $226,500 | $63,500 | $163,000 |
| 2018 | $4,804 | $226,500 | $63,500 | $163,000 |
| 2017 | $4,472 | $173,400 | $56,300 | $117,100 |
| 2016 | $4,347 | $173,400 | $56,300 | $117,100 |
| 2015 | $4,254 | $173,400 | $56,300 | $117,100 |
| 2014 | $4,170 | $173,400 | $56,300 | $117,100 |
Seller's Agent in 2025
Joe DiStefano
Keller Williams Realty/Merrimack Valley
(781) 799-2620
1 in this area
65 Total Sales
Buyer's Agent in 2025
Luciane Ortis
Debella Realty
(603) 557-8904
5 in this area
145 Total Sales
IL
Seller's Agent in 2022
Ian Larose
Coldwell Banker Realty Bedford NH
(603) 738-3220
1 in this area
49 Total Sales
Buyer's Agent in 2022
Sarah Schouler
Lamacchia Realty, Inc.
(774) 766-0161
1 in this area
148 Total Sales
Source: PrimeMLS
MLS Number: 5053870
APN: NASH-000082-000000-000053
Disclaimer: Certain information contained herein is derived from information provided by parties other than Homes.com. All information provided is deemed reliable, but is not guaranteed to be accurate and should be independently verified.
Copyright 2026 PrimeMLS, Inc. All rights reserved. This information is deemed reliable, but not guaranteed. The data relating to real estate displayed on this display comes in part from the IDX Program of PrimeMLS. The information being provided is for consumers’ personal, non-commercial use and may not be used for any purpose other than to identify prospective properties consumers may be interested in purchasing.
Ask me questions while you tour the home.