
Amanda Lowe
Signature Premier Properties
(631) 609-4417
68 Total Sales
1 in Bellport Village
$749,000 Price
Estimated Value: $746,154 - $797,000
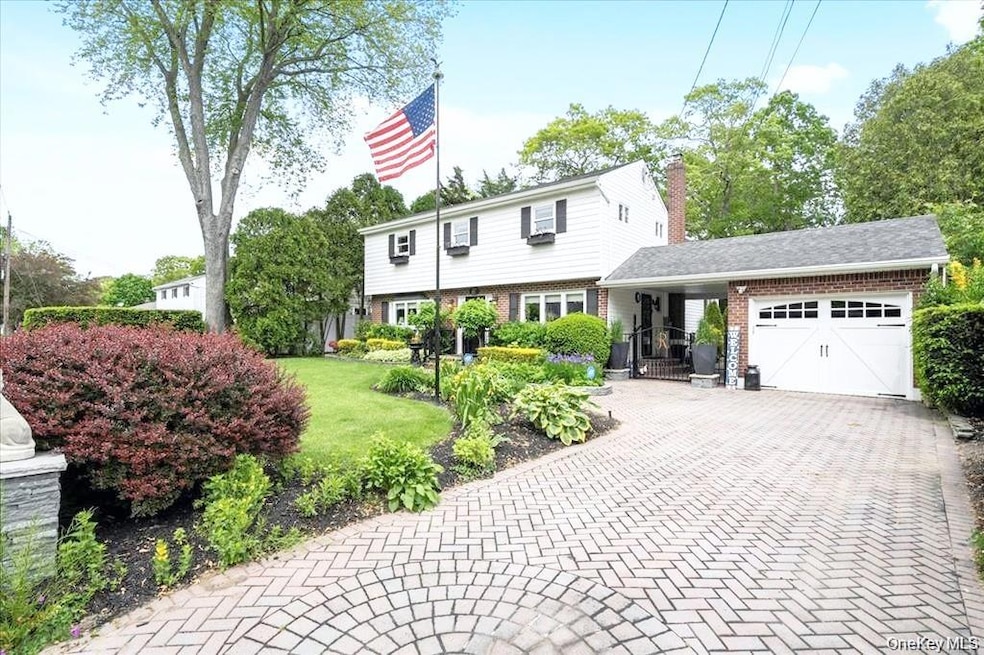
Gorgeous Split-Level Home in Highly Sought-After the Village in Bellport. Welcome to your dream home in the heart of Bellport Village! This immaculate and beautifully updated residence blends classic charm with modern upgrades for the ultimate in comfort and style. Features include a gourmet eat-in kitchen – Fully remodeled with custom cabinetry and high-end finishes. The elegant formal living room features a Vermont Castings wood-burning stove, and a first-floor den is adorned with custom built-in bookcases—perfect for cozy evenings with a great book. A sun-filled interior with skylights throughout fill the home with natural light. The formal dining room is ideal for entertaining or intimate dinners. The top level consists of a spacious primary bedroom which includes a custom walk-in closet designed for optimal organization. An oversized guest bedroom provides plenty of room for comfort and flexibility and a full remodeled bath with walk in shower complete the top floor. The finished lower level is a perfect lounge, gym, or home office. The outdoor space is a luxurious oasis that includes a custom deck with electric canopy, an outdoor sauna trimmed by lush landscaping with mature plantings offering exceptional privacy. The front of the home is complemented by a custom paver driveway and walkway and a detached garage. Just unpack and move in—this Bellport gem is ready for you! Located with easy access to village shopping, premier restaurants, charming playhouses, and exclusive private beach access, this home offers the best of Bellport living. Don’t miss your chance to live in one of Bellport’s treasured neighborhoods!
Last Agent to Sell the Property
Signature Premier Properties Brokerage Phone: 631-567-0100 License #30BO0860299 Listed on: 09/16/2025
Last Buyer's Agent
Non Non Member-MLS
Non-Member MLS
We collect this data history from publicly available records. To have your information removed, we recommend requesting removal directly through your county’s website.
Amanda Lowe
Signature Premier Properties
(631) 609-4417
68 Total Sales
1 in Bellport Village
$749,000 Price
Deborah Pirro
DANIEL GALE HAMPTONS PROPERTIES LLC
(516) 418-8183
68 Total Sales
2 in Bellport Village
$1.6M - $6.3M Price Range
Robert Lorenzo
Compass Greater NY LLC
(631) 857-4339
165 Total Sales
1 in Bellport Village
$1,550,000 Price
Keith Dawson
Signature Premier Properties
(631) 438-8168
109 Total Sales
6 in Bellport Village
$310K - $665K Price Range
Ted Gounelas
Coldwell Banker M&D Good Life
(631) 214-2398
82 Total Sales
2 in Bellport Village
$560K - $735K Price Range
Larry McKenna
Signature Premier Properties
(631) 769-3467
147 Total Sales
1 in Bellport Village
$515,000 Price
We collect this data history from publicly available records. To have your information removed, we recommend requesting removal directly through your county’s website.
| Date | Buyer | Sale Price | Title Company |
|---|---|---|---|
| $430,000 | None Available |
We collect this data history from publicly available records. To have your information removed, we recommend requesting removal directly through your county’s website.
| Date | Event | Price | List to Sale | Price per Sq Ft | Prior Sale |
|---|---|---|---|---|---|
| 01/09/2026 01/09/26 | Sold | $752,500 | -5.8% | $337 / Sq Ft | |
| 10/09/2025 10/09/25 | Pending | -- | -- | -- | |
| 09/16/2025 09/16/25 | For Sale | $799,000 | +85.8% | $358 / Sq Ft | |
| 12/04/2019 12/04/19 | Sold | $430,000 | 0.0% | $191 / Sq Ft | View Prior Sale |
| 10/17/2019 10/17/19 | Pending | -- | -- | -- | |
| 10/01/2019 10/01/19 | For Sale | $430,000 | -- | $191 / Sq Ft |
We collect this data history from publicly available records. To have your information removed, we recommend requesting removal directly through your county’s website.
| Year | Tax Paid | Tax Assessment Tax Assessment Total Assessment is a certain percentage of the fair market value that is determined by local assessors to be the total taxable value of land and additions on the property. | Land | Improvement |
|---|---|---|---|---|
| 2025 | $11,477 | $3,200 | $300 | $2,900 |
| 2024 | $11,477 | $3,200 | $300 | $2,900 |
| 2023 | $11,477 | $3,200 | $300 | $2,900 |
| 2022 | $9,379 | $3,200 | $300 | $2,900 |
| 2021 | $9,379 | $3,200 | $300 | $2,900 |
| 2020 | $9,807 | $3,200 | $300 | $2,900 |
| 2019 | $9,807 | $0 | $0 | $0 |
| 2018 | $9,130 | $3,200 | $300 | $2,900 |
| 2017 | $9,130 | $3,200 | $300 | $2,900 |
| 2016 | $9,124 | $3,200 | $300 | $2,900 |
| 2015 | -- | $3,200 | $300 | $2,900 |
| 2014 | -- | $3,200 | $300 | $2,900 |
Seller's Agent in 2026
Tracy Boucher
Signature Premier Properties
(631) 766-3861
165 Total Sales
N
Buyer's Agent in 2026
Non Non Member-MLS
Non-Member MLS
Seller's Agent in 2019
Anthony Gandolfo
Rice Realty Group Inc
(917) 975-5646
31 Total Sales
M
Buyer's Agent in 2019
Mary Miskell
Howard Hanna Coach
Source: OneKey® MLS
MLS Number: 913062
APN: 0202-007-00-01-00-017-000
Disclaimer: Certain information contained herein is derived from information provided by parties other than Homes.com. All information provided is deemed reliable, but is not guaranteed to be accurate and should be independently verified.
The data relating to real estate for sale or lease on this web site comes in part from OneKey® MLS. Real estate listings held by brokerage firms other than Ten-X are marked with the OneKey® MLS logo or an abbreviated logo and detailed information about them includes the name of the listing broker.
Based on information submitted to the MLS GRID. All data is obtained from various sources and may not have been verified by broker or MLS GRID. Supplied Open House Information is subject to change without notice. All information should be independently reviewed and verified for accuracy. Properties may or may not be listed by the office/agent presenting the information. Some IDX listings have been excluded from this website. IDX information is provided exclusively for personal, non-commercial use, and may not be used for any purpose other than to identify prospective properties consumers may be interested in purchasing.
Information is deemed reliable but not guaranteed.
Copyright 2026 OneKey® MLS. All rights reserved.
Based on information submitted to the MLS GRID
Listings courtesy of OneKey® MLS as distributed by MLS GRID
Ask me questions while you tour the home.