
Michael Giovangelo
Better Living Real Estate, LLC
(774) 341-5232
57 Total Sales
1 in Foxborough
$635,000 Price
Estimated Value: $671,222
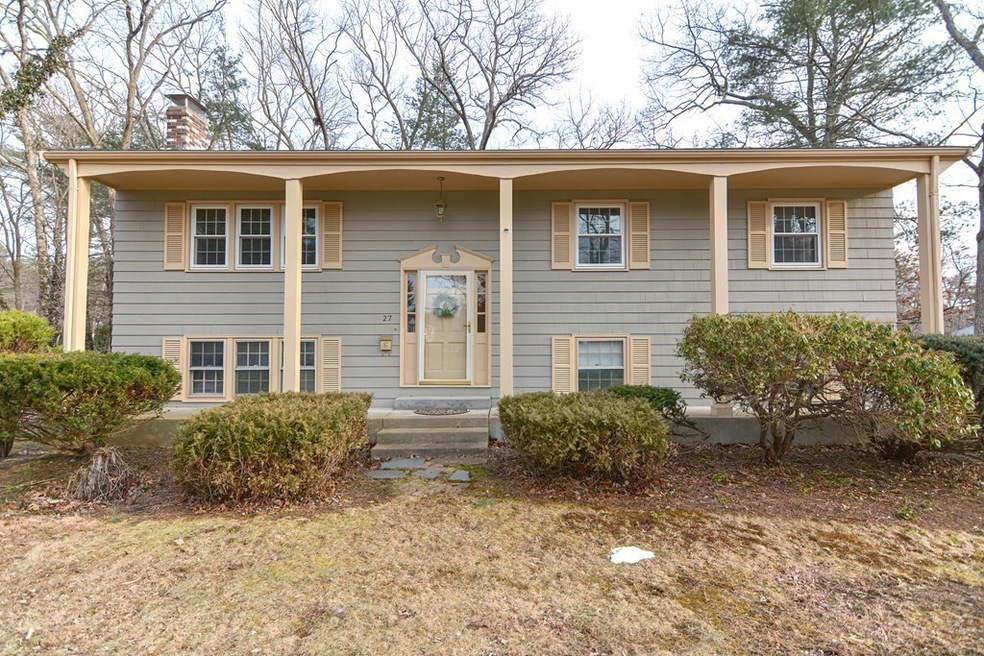
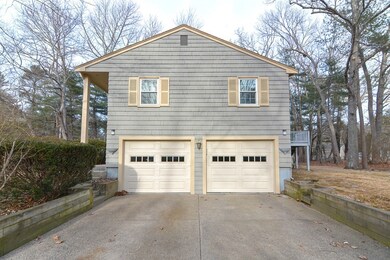
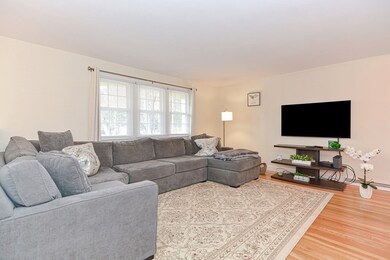
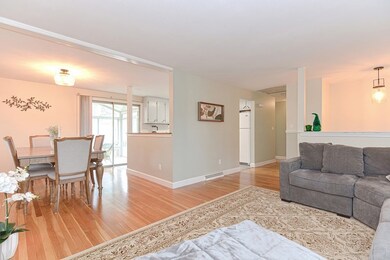
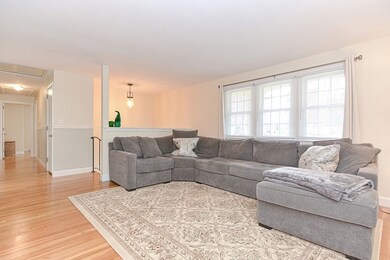
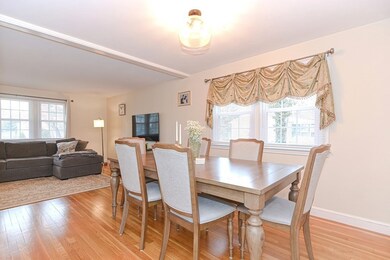
This One Checks All The Boxes!!! Great Town, Great Schools, Great Access To Highway and Trains!! This Beautifully Updated Home Sits on .46 Private Acres On A Corner Lot In the Highly Desired Greenview Estates Neighborhood! Some Recents Upgrades Include: Furnace (2020),Roof (2016), Painted Exterior (2020,)Updated Electric (2013)Quartz Countertops (2019)Dishwasher (2018), Navien Hot Water Heater (2016), Central Air (2022),New Windows-1st Floor (2021),New Electrical Outlets Throughout (2021), All Interior Freshly Painted (2020),Hardwoods Refinished (2020) New Tile Flooring Kitchen (2020) Kitchen Cabinets Painted (2020), Lighting (2021),Chimney Cap (2021), Updated Laundry Room (2020). The Spacious Floor Plan Has Something For Everyone! The 3 Season Room(Include Windows and Screens) Is A Favorite For All As You Relax While Enjoying The Quiet Of The Wooded Landscape!
We collect this data history from publicly available records. To have your information removed, we recommend requesting removal directly through your county’s website.
Michael Giovangelo
Better Living Real Estate, LLC
(774) 341-5232
57 Total Sales
1 in Foxborough
$635,000 Price
Philip Rebello
Keller Williams South Watuppa
(508) 645-8879
50 Total Sales
1 in Foxborough
$525,000 Price
GB
Greater Boston Home Team
Greater Boston Home Buying
(857) 290-5645
82 Total Sales
2 in Foxborough
$625K - $735K Price Range
Kevin Chase
Keller Williams Boston MetroWest
(508) 502-7731
53 Total Sales
1 in Foxborough
$617,498 Price
Issam Dib
Skyline Realty
(781) 776-5266
38 Total Sales
2 in Foxborough
$575K - $1.4M Price Range
Julie Ochs
LAER Realty Partners
(508) 593-9061
34 Total Sales
1 in Foxborough
$440,000 Price
We collect this data history from publicly available records. To have your information removed, we recommend requesting removal directly through your county’s website.
| Date | Buyer | Sale Price | Title Company |
|---|---|---|---|
| $585,000 | None Available | ||
| $447,000 | None Available | ||
| $175,000 | -- |
We collect this data history from publicly available records. To have your information removed, we recommend requesting removal directly through your county’s website.
| Date | Status | Borrower | Loan Amount |
|---|---|---|---|
| Open | $468,000 | ||
| Previous Owner | $402,300 | ||
| Previous Owner | $305,000 | ||
| Previous Owner | $85,000 | ||
| Previous Owner | $35,000 | ||
| Previous Owner | $210,000 | ||
| Previous Owner | $191,500 |
We collect this data history from publicly available records. To have your information removed, we recommend requesting removal directly through your county’s website.
| Date | Event | Price | List to Sale | Price per Sq Ft | Prior Sale |
|---|---|---|---|---|---|
| 05/01/2023 05/01/23 | Sold | $585,000 | -2.5% | $325 / Sq Ft | |
| 03/22/2023 03/22/23 | Pending | -- | -- | -- | |
| 03/09/2023 03/09/23 | For Sale | $599,900 | +34.2% | $333 / Sq Ft | |
| 10/16/2020 10/16/20 | Sold | $447,000 | +11.8% | $414 / Sq Ft | View Prior Sale |
| 09/01/2020 09/01/20 | Pending | -- | -- | -- | |
| 08/27/2020 08/27/20 | For Sale | $399,900 | -- | $370 / Sq Ft |
We collect this data history from publicly available records. To have your information removed, we recommend requesting removal directly through your county’s website.
| Year | Tax Paid | Tax Assessment Tax Assessment Total Assessment is a certain percentage of the fair market value that is determined by local assessors to be the total taxable value of land and additions on the property. | Land | Improvement |
|---|---|---|---|---|
| 2025 | $6,736 | $509,500 | $239,500 | $270,000 |
| 2024 | $6,550 | $484,800 | $243,800 | $241,000 |
| 2023 | $6,359 | $447,500 | $232,100 | $215,400 |
| 2022 | $5,718 | $393,800 | $194,700 | $199,100 |
| 2021 | $5,334 | $361,900 | $180,200 | $181,700 |
| 2020 | $4,976 | $341,500 | $180,200 | $161,300 |
| 2019 | $4,907 | $333,800 | $171,600 | $162,200 |
| 2018 | $4,776 | $327,800 | $171,600 | $156,200 |
| 2017 | $4,650 | $309,200 | $160,400 | $148,800 |
| 2016 | $4,711 | $317,900 | $161,700 | $156,200 |
| 2015 | $4,495 | $295,900 | $136,700 | $159,200 |
| 2014 | $4,302 | $287,000 | $127,800 | $159,200 |
Seller's Agent in 2023
Rita Berry
Century 21 Custom Home Realty
(508) 930-2373
18 Total Sales
L
Seller Co-Listing Agent in 2023
Lauren O'Toole
Century 21 Custom Home Realty
16 Total Sales
Buyer's Agent in 2023
Bill Thompson
Keller Williams Elite
(774) 280-5764
204 Total Sales
M
Seller's Agent in 2020
Maureen Callahan
William Raveis R.E. & Homes Services
6 Total Sales
Seller Co-Listing Agent in 2020
Christine Silva
William Raveis R.E. & Homes Services
(508) 922-7080
43 Total Sales
Source: MLS Property Information Network (MLS PIN)
MLS Number: 73085892
APN: FOXB-000181-000000-004506
Disclaimer: Certain information contained herein is derived from information provided by parties other than Homes.com. All information provided is deemed reliable, but is not guaranteed to be accurate and should be independently verified.
The property listing data and information, or the Images, set forth herein were provided to MLS Property Information Network, Inc. from third party sources, including sellers, lessors and public records, and were compiled by MLS Property Information Network, Inc. The property listing data and information, and the Images, are for the personal, non-commercial use of consumers having a good faith interest in purchasing or leasing listed properties of the type displayed to them and may not be used for any purpose other than to identify prospective properties which such consumers may have a good faith interest in purchasing or leasing. MLS Property Information Network, Inc. and its subscribers disclaim any and all representations and warranties as to the accuracy of the property listing data and information, or as to the accuracy of any of the Images, set forth herein.
Ask me questions while you tour the home.