
Brenda Quick
Quick Realty, LLC
(435) 291-5524
217 Total Sales
10 in Helper
$55K - $325K Price Range
Estimated Value: $235,000
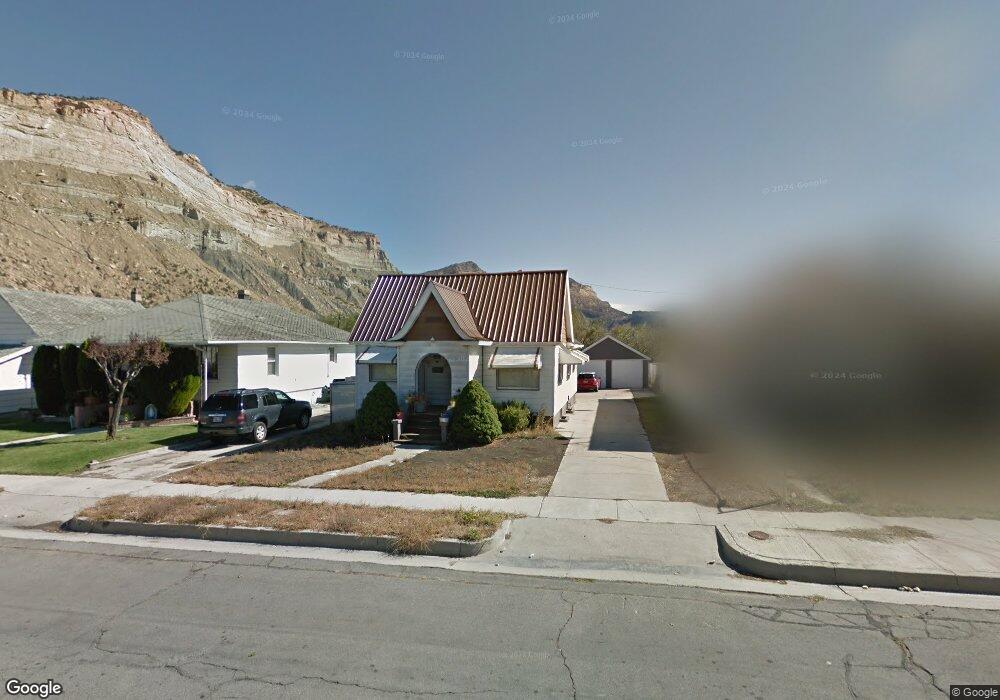
Nice 3 bedroom- 2 on the main 1 in the basement. Laundry on main level.2 car garage deck on the back and fenced yard. No smoking, no pets. Call Irene 435-636-6720 to set up appointment to see this rental
Last Agent to Rent the Property
Irene Everett
Real Estate Titans License #5484475 Listed on: 07/22/2026
Last Renter's Agent
Irene Everett
Real Estate Titans License #5484475 Listed on: 07/22/2026
We collect this data history from publicly available records. To have your information removed, we recommend requesting removal directly through your county’s website.
Brenda Quick
Quick Realty, LLC
(435) 291-5524
217 Total Sales
10 in Helper
$55K - $325K Price Range
Angie Viers
Rustic Roots Real Estate LLC
(435) 660-7583
107 Total Sales
1 in Helper
$275,000 Price
Frankie Sacco
Etzel Realty, LLC
(435) 412-3539
89 Total Sales
16 in Helper
$75K - $435K Price Range
Stephen Ostler
EXP Realty, LLC
(385) 213-2401
180 Total Sales
1 in Helper
$185,000 Price
Sarai Milliken
Signature Group Real Estate (Vernal)
(435) 580-8323
119 Total Sales
1 in Helper
$295,000 Price
Lita Riley
ERA Brokers Consolidated (Utah County)
(385) 255-7524
142 Total Sales
20 in Helper
$143K - $497K Price Range
We collect this data history from publicly available records. To have your information removed, we recommend requesting removal directly through your county’s website.
| Date | Buyer | Sale Price | Title Company |
|---|---|---|---|
| -- | None Available | ||
| 27 Bryner Street Llc | -- | None Available | |
| Koon Colleen P | -- | South Eastern Utah Title Co |
We collect this data history from publicly available records. To have your information removed, we recommend requesting removal directly through your county’s website.
| Date | Status | Borrower | Loan Amount |
|---|---|---|---|
| Previous Owner | $91,575 | ||
| Previous Owner | Koon Colleen P | $80,000 |
We collect this data history from publicly available records. To have your information removed, we recommend requesting removal directly through your county’s website.
| Date | Event | Price | List to Sale | Price per Sq Ft |
|---|---|---|---|---|
| 07/31/2026 07/31/26 | Rented | $1,100 | 0.0% | -- |
| 07/22/2026 07/22/26 | For Rent | $1,100 | -- | -- |
We collect this data history from publicly available records. To have your information removed, we recommend requesting removal directly through your county’s website.
| Year | Tax Paid | Tax Assessment Tax Assessment Total Assessment is a certain percentage of the fair market value that is determined by local assessors to be the total taxable value of land and additions on the property. | Land | Improvement |
|---|---|---|---|---|
| 2025 | $637 | $90,579 | $25,740 | $64,839 |
| 2024 | $1,132 | $166,666 | $27,222 | $139,444 |
| 2023 | $765 | $117,950 | $31,245 | $86,705 |
| 2022 | $665 | $90,208 | $21,666 | $68,542 |
| 2021 | $581 | $67,944 | $15,300 | $52,644 |
| 2020 | $561 | $32,934 | $0 | $0 |
| 2019 | $599 | $36,300 | $0 | $0 |
| 2018 | $582 | $36,300 | $0 | $0 |
| 2017 | $575 | $36,300 | $0 | $0 |
| 2016 | $528 | $36,300 | $0 | $0 |
| 2015 | $528 | $36,300 | $0 | $0 |
| 2014 | $661 | $45,654 | $0 | $0 |
| 2013 | $663 | $45,654 | $0 | $0 |
IE
Landlord's Agent in 2026
Irene Everett
Real Estate Titans
Source: UtahRealEstate.com
MLS Number: 2173640
APN: 1A-0945-0000
Disclaimer: Certain information contained herein is derived from information provided by parties other than Homes.com. All information provided is deemed reliable, but is not guaranteed to be accurate and should be independently verified.
IDX information is provided exclusively for consumers’ personal, non-commercial use, that it may not be used for any purpose other than to identify prospective properties consumers may be interested in purchasing, and that the data is deemed reliable but is not guaranteed accurate by the MLS. Licensor is only providing the MLS Content and not other sources of data provided in the Product.
Based on information from the Wasatch Front Regional Multiple Listing Service, Inc.. All data, including all measurements and calculations of area, is obtained from various sources and has not been, and will not be, verified by broker or the MLS. All information should be independently reviewed and verified for accuracy. Properties may or may not be listed by the office/agent presenting the information.
Ask me questions while you tour the home.