
ALICIA HITE
COLDWELL BANKER ADVANTAGE #5 (SANFORD)
(984) 368-4432
28 Total Sales
4 in Cameron
$65K - $346K Price Range
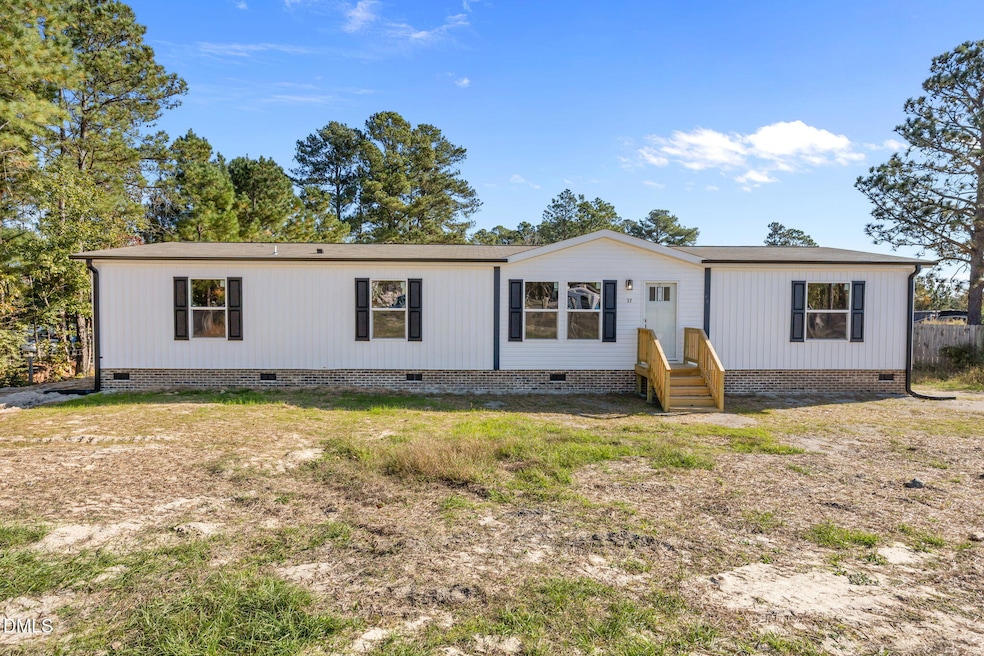
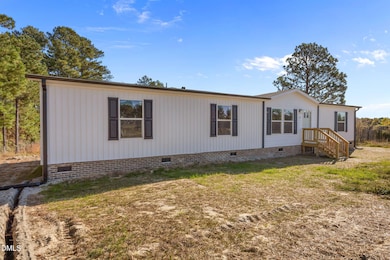
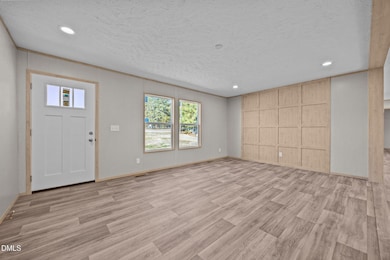
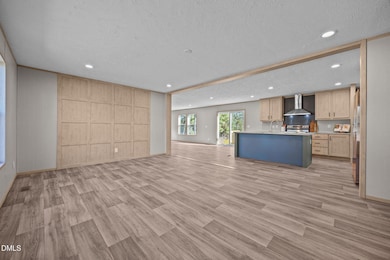
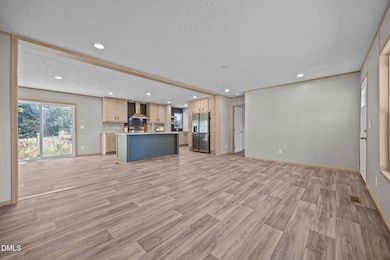
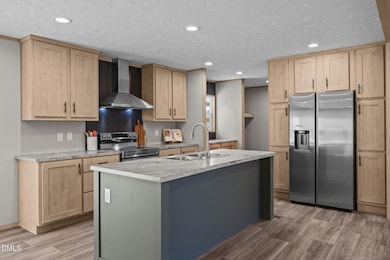
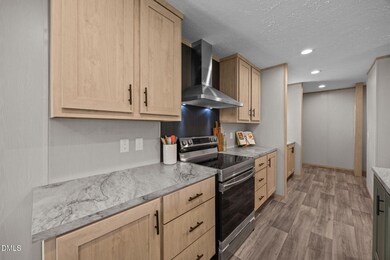
Brand new manufactured home on nearly half an acre! This home offers modern living with 4 spacious bedrooms and 2 full baths. Enjoy low maintenance vinyl flooring throughout and a beautifully upgraded kitchen featuring stainless steel appliances, a large island, and abundant counter space for meal prep and entertaining. The private owner's suite includes dual walk-in closets and a large en suite bath. Secondary bedrooms are also generously sized and include walk-in closets, providing plenty of storage for everyone. Designed for comfort and convenience! This home is rated for energy efficiency and comes with smart thermostat!
Last Agent to Sell the Property
eXp Realty, LLC - C License #303732 Listed on: 11/03/2025
We collect this data history from publicly available records. To have your information removed, we recommend requesting removal directly through your county’s website.
ALICIA HITE
COLDWELL BANKER ADVANTAGE #5 (SANFORD)
(984) 368-4432
28 Total Sales
4 in Cameron
$65K - $346K Price Range
Marti Hampton
EXP Realty
(984) 238-9358
1,263 Total Sales
4 in Cameron
$295K - $479K Price Range
George White
GEORGE WHITE REALTY
(888) 308-5763
42 Total Sales
2 in Cameron
$65K - $265K Price Range
Rick Mangrum
Choice Residential Real Estate
(888) 618-3920
72 Total Sales
1 in Cameron
$345,000 Price
Thomas Iuliucci
Northside Realty Inc.
(910) 900-6487
267 Total Sales
7 in Cameron
$330K - $346K Price Range
Tim Venjohn
RHODES AND COMPANY
(910) 725-4628
143 Total Sales
9 in Cameron
$191K - $442K Price Range
We collect this data history from publicly available records. To have your information removed, we recommend requesting removal directly through your county’s website.
| Date | Buyer | Sale Price | Title Company |
|---|---|---|---|
| $275,000 | None Listed On Document | ||
| $25,000 | None Listed On Document | ||
| $8,000 | None Available | ||
| $13,000 | -- |
We collect this data history from publicly available records. To have your information removed, we recommend requesting removal directly through your county’s website.
| Date | Status | Borrower | Loan Amount |
|---|---|---|---|
| Open | $265,000 | ||
| Previous Owner | $2,000 |
We collect this data history from publicly available records. To have your information removed, we recommend requesting removal directly through your county’s website.
| Date | Event | Price | List to Sale | Price per Sq Ft | Prior Sale |
|---|---|---|---|---|---|
| 02/09/2026 02/09/26 | Sold | $265,000 | -5.3% | $146 / Sq Ft | |
| 12/31/2025 12/31/25 | Pending | -- | -- | -- | |
| 11/03/2025 11/03/25 | For Sale | $279,900 | +1019.6% | $154 / Sq Ft | |
| 02/28/2025 02/28/25 | Sold | $25,000 | -35.9% | -- | View Prior Sale |
| 01/30/2025 01/30/25 | Pending | -- | -- | -- | |
| 11/08/2024 11/08/24 | Price Changed | $39,000 | -6.0% | -- | |
| 10/03/2024 10/03/24 | For Sale | $41,500 | -- | -- |
We collect this data history from publicly available records. To have your information removed, we recommend requesting removal directly through your county’s website.
| Year | Tax Paid | Tax Assessment Tax Assessment Total Assessment is a certain percentage of the fair market value that is determined by local assessors to be the total taxable value of land and additions on the property. | Land | Improvement |
|---|---|---|---|---|
| 2025 | $103 | $14,460 | $0 | $0 |
| 2024 | $103 | $14,460 | $0 | $0 |
| 2023 | $103 | $14,460 | $0 | $0 |
| 2022 | $103 | $14,460 | $0 | $0 |
| 2021 | $174 | $20,000 | $0 | $0 |
| 2020 | $174 | $20,000 | $0 | $0 |
| 2019 | $174 | $20,000 | $0 | $0 |
| 2018 | $170 | $20,000 | $0 | $0 |
| 2017 | $170 | $20,000 | $0 | $0 |
| 2016 | $170 | $20,000 | $0 | $0 |
| 2015 | -- | $20,000 | $0 | $0 |
| 2014 | -- | $20,000 | $0 | $0 |
Seller's Agent in 2026
Sarah Houck
eXp Realty, LLC - C
(919) 440-9498
155 Total Sales
T
Buyer's Agent in 2026
TADARIUS LEAK
LPT REALTY LLC
(240) 316-6455
2 Total Sales
T
Seller's Agent in 2025
TRINA DONALDSON
HORTON REALTY, LLC.
Source: Doorify MLS
MLS Number: 10131158
Disclaimer: Certain information contained herein is derived from information provided by parties other than Homes.com. All information provided is deemed reliable, but is not guaranteed to be accurate and should be independently verified.
Some IDX listings have been excluded from this IDX display. Brokers make an effort to deliver accurate information, but buyers should independently verify any information on which they will rely in a transaction. The listing broker shall not be responsible for any typographical errors, misinformation, or misprints, and they shall be held totally harmless from any damages arising from reliance upon this data. This data is provided exclusively for consumers’ personal, non-commercial use. Listings marked with an icon are provided courtesy of the Doorify MLS, Inc. of North Carolina, Internet Data Exchange Database. Closed (sold) listings may have been listed and/or sold by a real estate firm other than the firm(s) featured on this website. Closed data is not available until the sale of the property is recorded in the MLS. Home sale data is not an appraisal, CMA, competitive or comparative market analysis, or home valuation of any property. Copyright 2026 Doorify MLS, Inc. of North Carolina. All rights reserved.
Ask me questions while you tour the home.