
Lisa Simmons
William Raveis R.E. & Home Services
(978) 984-3017
26 Total Sales
2 in North Reading
$950K - $1M Price Range
Estimated Value: $1,250,683
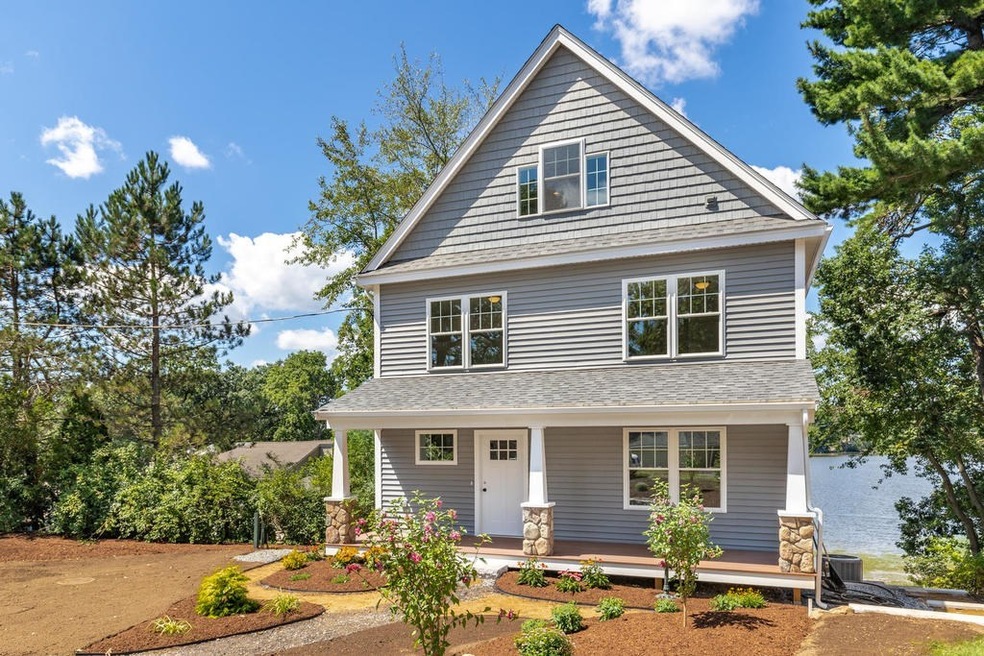
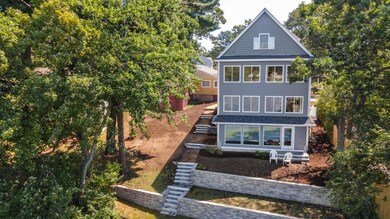
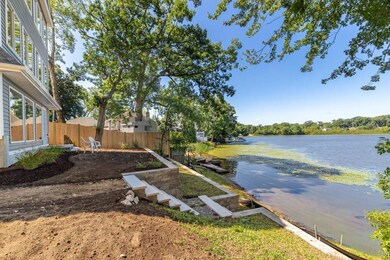
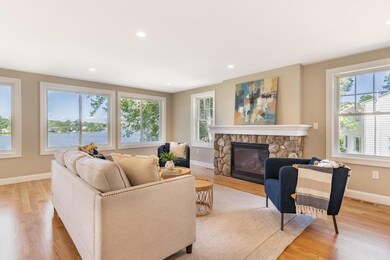
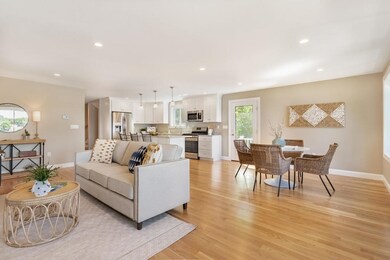
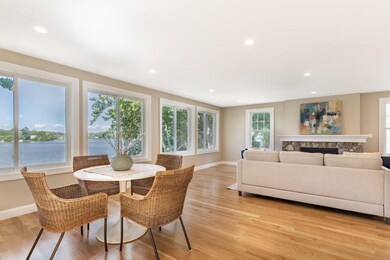
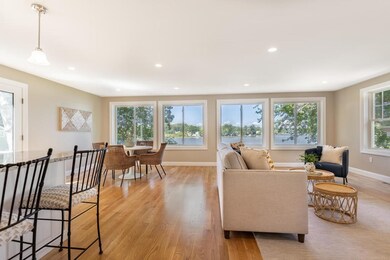
NEW CONSTRUCTION with BREATHTAKING WATERFRONT VIEWS from all FOUR FINISHED LEVELS! This house was specially designed to take advantage of its location and customized by the builder himself, with attention to detail and thoughtful touches throughout. WALLS OF WINDOWS direct all views toward the water and bring the outside in. Bathed in NATURAL LIGHT, the OPEN FLOORPLAN kitchen, DR & LR is the perfect space for everyday living and parties. There is a 1st floor bedroom w/direct access to a full bath which allows handicap accessibility. The dreamy WATERFRONT MASTER SUITE is roomy enough for lounging and sleeping and features a walk-in closet and SPA-LIKE BATH with a gorgeous tiled shower and soaking tub. There’s a BONUS ROOM in the walk-up attic and the finished lower level has a SHOW STOPPER FAMILY ROOM with a mini-kitchen for easy indoor and outdoor entertaining, as well as dedicated space for a home office and home gym – all with GREAT LIGHT and WATERVIEWS! Shown by appointment only.
We collect this data history from publicly available records. To have your information removed, we recommend requesting removal directly through your county’s website.
Lisa Simmons
William Raveis R.E. & Home Services
(978) 984-3017
26 Total Sales
2 in North Reading
$950K - $1M Price Range
Kattia Ira
Thumbprint Realty, LLC
(781) 574-8942
115 Total Sales
1 in North Reading
$641,000 Price
Wei Wang
WW Real Estate LLC
(351) 666-8861
76 Total Sales
1 in North Reading
$516,370 Price
Jucelia Oliveira
Delmaschio Group Realty
(781) 670-5516
59 Total Sales
1 in North Reading
$850,000 Price
Mary Kelly
Century 21 Property Central Inc.
(339) 229-6334
94 Total Sales
4 in North Reading
$515K - $1.8M Price Range
Virginia Todd
Leading Edge Real Estate
(857) 323-6892
46 Total Sales
1 in North Reading
$319,000 Price
We collect this data history from publicly available records. To have your information removed, we recommend requesting removal directly through your county’s website.
| Date | Buyer | Sale Price | Title Company |
|---|---|---|---|
| $950,000 | None Available | ||
| Burroughs Rt | $300,000 | -- | |
| Saulnier Kathleen M | -- | -- | |
| Catherine T Parsons Re | -- | -- |
We collect this data history from publicly available records. To have your information removed, we recommend requesting removal directly through your county’s website.
| Date | Status | Borrower | Loan Amount |
|---|---|---|---|
| Open | $690,000 | ||
| Previous Owner | Burroughs Rt | $600,000 | |
| Previous Owner | Burroughs Rt | $250,000 |
We collect this data history from publicly available records. To have your information removed, we recommend requesting removal directly through your county’s website.
| Date | Event | Price | List to Sale | Price per Sq Ft | Prior Sale |
|---|---|---|---|---|---|
| 10/13/2020 10/13/20 | Sold | $950,000 | 0.0% | $255 / Sq Ft | |
| 08/24/2020 08/24/20 | Pending | -- | -- | -- | |
| 08/20/2020 08/20/20 | For Sale | $950,000 | +216.7% | $255 / Sq Ft | |
| 10/18/2019 10/18/19 | Sold | $300,000 | -14.3% | $170 / Sq Ft | View Prior Sale |
| 07/22/2019 07/22/19 | Pending | -- | -- | -- | |
| 04/17/2019 04/17/19 | For Sale | $350,000 | -- | $198 / Sq Ft |
We collect this data history from publicly available records. To have your information removed, we recommend requesting removal directly through your county’s website.
| Year | Tax Paid | Tax Assessment Tax Assessment Total Assessment is a certain percentage of the fair market value that is determined by local assessors to be the total taxable value of land and additions on the property. | Land | Improvement |
|---|---|---|---|---|
| 2025 | $14,348 | $1,098,600 | $327,200 | $771,400 |
| 2024 | $14,390 | $1,089,300 | $317,900 | $771,400 |
| 2023 | $14,095 | $1,007,500 | $317,900 | $689,600 |
| 2022 | $13,095 | $873,000 | $288,600 | $584,400 |
| 2021 | $12,801 | $819,000 | $268,300 | $550,700 |
Seller's Agent in 2020
Lisa Santilli
Classified Realty Group
(978) 660-3506
74 Total Sales
Buyer's Agent in 2020
Debra Roberts
Coldwell Banker Realty - Lynnfield
(781) 956-0241
36 Total Sales
LS
Seller's Agent in 2019
Lisa Smith
RE/MAX
Source: MLS Property Information Network (MLS PIN)
MLS Number: 72713294
APN: NREA-000013-000000-000133
Disclaimer: Certain information contained herein is derived from information provided by parties other than Homes.com. All information provided is deemed reliable, but is not guaranteed to be accurate and should be independently verified.
The property listing data and information, or the Images, set forth herein were provided to MLS Property Information Network, Inc. from third party sources, including sellers, lessors and public records, and were compiled by MLS Property Information Network, Inc. The property listing data and information, and the Images, are for the personal, non-commercial use of consumers having a good faith interest in purchasing or leasing listed properties of the type displayed to them and may not be used for any purpose other than to identify prospective properties which such consumers may have a good faith interest in purchasing or leasing. MLS Property Information Network, Inc. and its subscribers disclaim any and all representations and warranties as to the accuracy of the property listing data and information, or as to the accuracy of any of the Images, set forth herein.
Ask me questions while you tour the home.