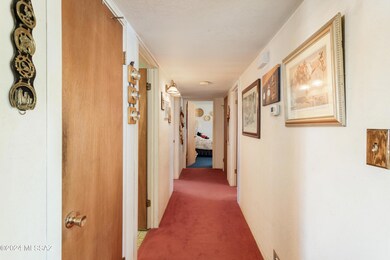
NOT LISTED FOR SALE

27 Callison Ln Elgin, AZ 85611

3 Beds
2 Baths
2,431 Sq Ft
15 Acre Lot

Sale Details

Date Sold: April 23, 2024

Last sale price $550,000 $226 Per Sq Ft

23 Days on Market

Highlights

  • Horse Facilities
  • Horse Property
  • RV Parking in Community
  • Elgin Elementary School Rated A-
  • 2 Car Garage
  • Panoramic View

About This Home

As of April 2024

2 tax parcels total 15 flat usable acres with private well, Ranch style home large cathedral ceiling w/ exposed beams. Horse Barn and shop space. Property is close to the Sonoita / Elgin area and its many benefits. The back 5 Acres borders Sands Ranch property and is close to Pima County Undeveloped land. Possible ride out into the Empire rec area. Property Taxes reflect both parcels 2022 tax year.

Last Agent to Sell the Property

Charles Demun

Sonoita Realty License #BR671438000 Listed on: 02/23/2024

Last Buyer's Agent

Nancy Stiffey

Sonoita Realty

Home Details

Home Type

  • Single Family

Est. Annual Taxes

  • $4,407

Year Built

  • Built in 1977

Lot Details

  • 15 Acre Lot
  • Dirt Road
  • East or West Exposure
  • Masonry wall
  • Wire Fence
  • Shrub
  • Landscaped with Trees
  • Grass Covered Lot
  • Subdivision Possible
  • Property is zoned SCC - GR

Property Views

  • Panoramic
  • Mountain
  • Rural

Home Design

  • Ranch Style House
  • Frame Construction
  • Shingle Roof
  • Siding

Interior Spaces

  • 2,431 Sq Ft Home
  • Beamed Ceilings
  • Cathedral Ceiling
  • Ceiling Fan
  • Wood Burning Fireplace
  • Self Contained Fireplace Unit Or Insert
  • Insulated Windows
  • Window Treatments
  • Bay Window
  • Great Room with Fireplace
  • Family Room Off Kitchen
  • Formal Dining Room
  • Workshop

Kitchen

  • Breakfast Bar
  • Electric Range
  • Recirculated Exhaust Fan
  • Dishwasher

Flooring

  • Carpet
  • Ceramic Tile

Bedrooms and Bathrooms

  • 3 Bedrooms
  • 2 Full Bathrooms
  • Bathtub with Shower
  • Shower

Laundry

  • Laundry Room
  • Dryer
  • Washer

Parking

  • 2 Car Garage
  • Parking Pad
  • 2 Carport Spaces
  • Circular Driveway

Eco-Friendly Details

  • EnerPHit Refurbished Home
  • North or South Exposure

Outdoor Features

  • Horse Property
  • Courtyard
  • Covered Patio or Porch
  • Arizona Room
  • Separate Outdoor Workshop

Schools

  • Elgin Elementary School
  • Elgin Middle School
  • Patagonia Union High School

Utilities

  • Heat Pump System
  • Natural Gas Not Available
  • Private Company Owned Well
  • Electric Water Heater
  • Septic System
  • High Speed Internet

Community Details

Overview

  • Unsubdivided Subdivision
  • RV Parking in Community

Recreation

  • Horse Facilities
  • Horses Allowed in Community

Home Details

Home Type

Single Family

Est. Annual Taxes

$4,407

Year Built

Built in 1977

Lot Details

15 Acres

Listing Details

  • Property Type: Residential
  • Dwelling Type: Single Family Residence
  • Style: Ranch
  • Technology: High Speed Internet
  • Accessibility Options: None
  • Legal Description: A Pt In The Sw4 Ne4 Ne4 Sec 3 T20s R18e That Desc A 10Ac Pcl Dkt 364/674,
  • Building Stories: One
  • List Price per Sq Ft: 238.58
  • Additional Bathroom Features: Shower & Tub
  • Income Property Current Use: Owner Occupied
  • Kitchen Features Number Of Ovens: 1
  • Special Features: None
  • Property Sub Type: Detached
  • Stories: 1

Interior Features

  • Interior Amenities: Bay Window, Cathedral Ceilings, Ceiling Fan(s), Exposed Beams, High Ceilings 9+, Insulated Windows, Workshop
  • Fireplace: Insert, Wood Burning
  • Fireplace Location: Great Room
  • Number Of Fireplaces: 1.00
  • Window Coverings: Stay
  • Floor Covering: Carpet, Ceramic Tile
  • Bedrooms: 3
  • Master Bathroom Features: Shower Only
  • Total Bathrooms: 2.00
  • Full Bathrooms: 2
  • Has Basement: No
  • Dining Areas: Breakfast Bar, Formal Dining Room, Great Room
  • Living Areas: Great Room, Off Kitchen
  • Laundry: Dryer, Laundry Room, Washer
  • Extra Room: Arizona Room
  • Combined Sq Ft: 2431.00
  • Interior Steps YN: Y
  • Kitchen Features: Dishwasher, Electric Range, Exhaust Fan
  • Main House Sq Ft: 2431.00
  • Source Of Sq Ft: Owner

Exterior Features

  • Construction: Frame, Siding
  • Construction Status: Existing
  • ExteriorFeatures: Courtyard, Shed, Workshop
  • F E M A Flood Zone: TBD
  • Fence: Barbed Wire, Masonry
  • Guest Facilities: None
  • Landscape Front: Grass, Low Care, Trees
  • Landscape Rear: Grass, Shrubs, Trees
  • Patio Deck: Covered, Slab
  • Pool: None
  • Pool Conventional: No
  • Road Maintenance: Owner Maintenance
  • Roof: Shingle
  • Spa: None
  • View: Mountains, Panoramic, Rural, Sunrise, Sunset

Garage/Parking

  • Driveway: Car(s) Pad, Circular
  • Garage Carport Feat: Attached Garage/Carport
  • Number Of Carport Spaces: 2.00
  • Number Of Covered Prkng: 4.00
  • Number Of Garage Spaces: 2.00
  • Rv Parking: Space Available

Utilities

  • Water: Private Well, Pvt Well (Registered)
  • Water Heater: Electric
  • Electric Electric Company: SSVEC
  • Fire Protection: Included in Taxes
  • Gas Company: None
  • Main Cooling: Heat Pump
  • Main Heating: Heat Pump
  • Security: None
  • Sewer: Septic

Condo/Co-op/Association

  • HOA: No
  • Community: None
  • Neighborhood Feature: Horses Allowed

Association/Amenities

  • Senior Community: No
  • Deed Restrictions: No

Lot Info

  • Property Group ID: 19990816212109142258000000
  • Horse Facilities: Yes
  • Horse Property: Yes - By Zoning
  • Lot Acres: 15.00
  • Lot Dimensions: irregular
  • Lot Features: Dividable Lot, East/West Exposure, North/South Exposure
  • Lot Size Price Sq Ft: 0.89
  • Lot Sq Ft: 653400.00
  • Lot Sz Sold Prc Sq Ft: 0.84
  • Municipality Zoning: SCC - GR
  • Municipal Flood Zone: TBD

Building Info

  • Year Built: 1977

Tax Info

  • Tax Code: 109-48-014
  • Taxes: 4407.08
  • Tax Year: 2022

MLS Schools

  • Middle School: Elgin
  • Elementary School: Elgin Elementary
  • High School: Patagonia Union High School
  • School District: Elgin
Create a Home Valuation Report for This Property
The Home Valuation Report is an in-depth analysis detailing your home's value as well as a comparison with similar homes in the area

Property History

We collect this data history from publicly available records. To have your information removed, we recommend requesting removal directly through your county’s website.

Date Event Price List to Sale Price per Sq Ft
04/23/2024 04/23/24 Sold $550,000 -5.2% $226 / Sq Ft
03/17/2024 03/17/24 Pending -- -- --
02/23/2024 02/23/24 For Sale $580,000 -- $239 / Sq Ft
Source: MLS of Southern Arizona

Tax History

We collect this data history from publicly available records. To have your information removed, we recommend requesting removal directly through your county’s website.

Year Tax Paid Tax Assessment Tax Assessment Total Assessment is a certain percentage of the fair market value that is determined by local assessors to be the total taxable value of land and additions on the property. Land Improvement
2026 $4,128 -- -- --
2025 $3,971 $34,118 $9,000 $25,118
2024 $3,971 $33,740 $7,100 $26,640
2023 $3,799 $28,369 $7,500 $20,869
2022 $3,663 $24,772 $6,500 $18,272
2021 $3,552 $24,138 $6,500 $17,638
2020 $3,652 $24,355 $6,500 $17,855
2019 $3,521 $23,326 $6,500 $16,826
2018 $3,395 $22,773 $6,500 $16,273
2017 $3,105 $21,422 $4,900 $16,522
2016 $2,917 $20,212 $4,600 $15,612
2015 $2,938 $20,765 $0 $0
Source: Public Records

Agents Affiliated with this Home

  • Section Image
See All Agents

Map

Source: MLS of Southern Arizona

MLS Number: 22404687

MLS of Southern Arizona
Your Personal Tour Guide

Ask me questions while you tour the home.