
Diane Blanton
Maxfield Real Estate/ Alton
(845) 604-9482
92 Total Sales
1 in Highlands
$194,500 Price
Estimated Value: $423,000 - $519,000
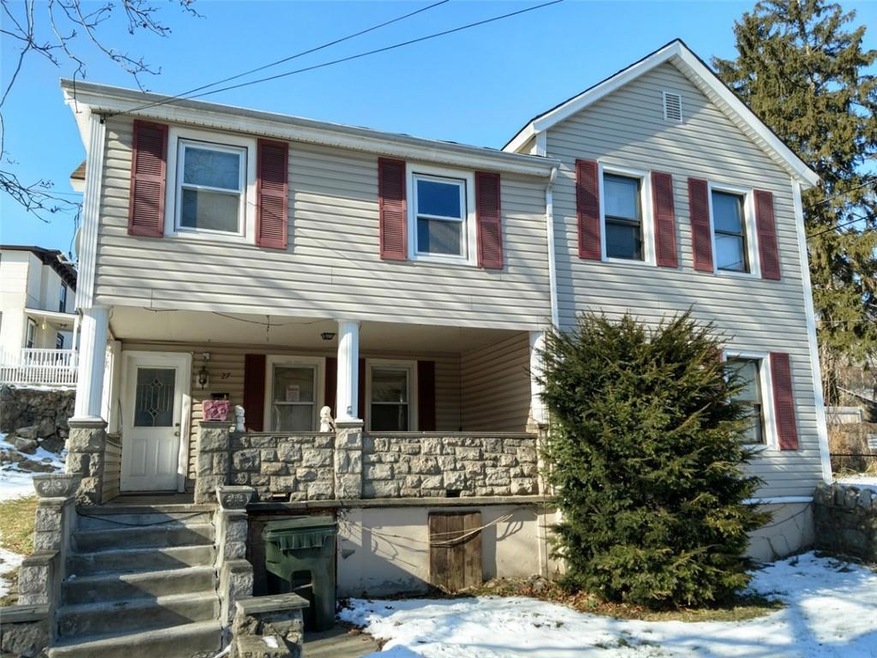
MAJOR REDUCTION!! CASH INVESTORS! SO MUCH POTENTIAL!! THIS IS AN "AS IS" SALE!! 2 family excellent rental potential awaiting remodel. Live in one unit/ income from the other. A community in transition; on-going revitalization. The Town of Highlands, a hidden gem, being tapped into.Contractors, investors/City commuters desire a wholesome environment/escape the city rat race. Enjoy Small Town USA. EZ commute via Garrison/Peekskill trains or Palisades Pkwy. Safe, town along The Majestic Hudson River; History, Culture, Sports abound. Keep busy outdoors w/golf, ski, hike, swim private lake beaches/community pool, horseback ride local stable, farmer's market, enjoy shows at Eisenhower Hall/free concerts at Trophy Point. Walk to West Point Military Academy/Village conveniences. GREAT place for Investors seeking qualified tenants w/Academy personnel nearby. This community has all the makings of a Diamond, indeed! A MUST see/you'll understand why! Checking lot size if buildable. A/O. No more showings. Additional Information: ParkingFeatures:1 Car Detached,
Last Agent to Sell the Property
Keller Williams Realty Partner License #10401207400 Listed on: 02/01/2020
Last Buyer's Agent
Keller Williams Realty Partner License #10401207400 Listed on: 02/01/2020
We collect this data history from publicly available records. To have your information removed, we recommend requesting removal directly through your county’s website.
Diane Blanton
Maxfield Real Estate/ Alton
(845) 604-9482
92 Total Sales
1 in Highlands
$194,500 Price
Karyn Hudgens-Gorman
Weichert Realtors
(845) 415-6300
24 Total Sales
1 in Highlands
$328,000 Price
Omar Harper
Epique Realty
(845) 209-1064
176 Total Sales
2 in Highlands
$293K - $430K Price Range
Michael Vasquez
eXp Realty
(914) 483-3731
34 Total Sales
1 in Highlands
$550,000 Price
Luanne McGann
Century 21 Full Service Realty
(845) 479-6100
79 Total Sales
1 in Highlands
$585,000 Price
Sandra Cotthaus
1st Independent Realty Grp
(845) 375-3794
90 Total Sales
1 in Highlands
$189,900 Price
We collect this data history from publicly available records. To have your information removed, we recommend requesting removal directly through your county’s website.
| Date | Buyer | Sale Price | Title Company |
|---|---|---|---|
| $120,000 | None Available | ||
| Liyari Bobbi-Jean | -- | John W Callanan |
We collect this data history from publicly available records. To have your information removed, we recommend requesting removal directly through your county’s website.
| Date | Status | Borrower | Loan Amount |
|---|---|---|---|
| Previous Owner | $6,672 |
We collect this data history from publicly available records. To have your information removed, we recommend requesting removal directly through your county’s website.
| Date | Event | Price | List to Sale | Price per Sq Ft |
|---|---|---|---|---|
| 12/11/2024 12/11/24 | Off Market | $120,000 | -- | -- |
| 01/18/2021 01/18/21 | Sold | $120,000 | -29.4% | $57 / Sq Ft |
| 10/01/2020 10/01/20 | Pending | -- | -- | -- |
| 07/27/2020 07/27/20 | Price Changed | $169,999 | -29.1% | $81 / Sq Ft |
| 07/27/2020 07/27/20 | For Sale | $239,900 | 0.0% | $114 / Sq Ft |
| 05/08/2020 05/08/20 | Price Changed | $239,900 | -3.7% | $114 / Sq Ft |
| 02/01/2020 02/01/20 | For Sale | $249,000 | -- | $118 / Sq Ft |
| 02/01/2020 02/01/20 | Pending | -- | -- | -- |
We collect this data history from publicly available records. To have your information removed, we recommend requesting removal directly through your county’s website.
| Year | Tax Paid | Tax Assessment Tax Assessment Total Assessment is a certain percentage of the fair market value that is determined by local assessors to be the total taxable value of land and additions on the property. | Land | Improvement |
|---|---|---|---|---|
| 2025 | $7,188 | $226,900 | $34,800 | $192,100 |
| 2024 | $7,113 | $226,900 | $34,800 | $192,100 |
| 2023 | $7,113 | $226,900 | $34,800 | $192,100 |
| 2022 | $7,067 | $226,900 | $34,800 | $192,100 |
| 2021 | $7,072 | $226,900 | $34,800 | $192,100 |
| 2020 | $15,872 | $226,900 | $34,800 | $192,100 |
| 2019 | $14,398 | $226,900 | $34,800 | $192,100 |
| 2018 | $14,398 | $226,900 | $34,800 | $192,100 |
| 2017 | $5,851 | $226,900 | $34,800 | $192,100 |
| 2016 | $12,903 | $226,900 | $34,800 | $192,100 |
| 2015 | -- | $226,900 | $34,800 | $192,100 |
| 2014 | -- | $226,900 | $34,800 | $192,100 |
Seller's Agent in 2021
Maureen Arias
Keller Williams Realty Partner
(203) 434-0427
17 Total Sales
Source: OneKey® MLS
MLS Number: H6007171
APN: 333601-104-000-0002-025.000-0000
Disclaimer: Certain information contained herein is derived from information provided by parties other than Homes.com. All information provided is deemed reliable, but is not guaranteed to be accurate and should be independently verified.
The data relating to real estate for sale or lease on this web site comes in part from OneKey® MLS. Real estate listings held by brokerage firms other than Ten-X are marked with the OneKey® MLS logo or an abbreviated logo and detailed information about them includes the name of the listing broker.
Based on information submitted to the MLS GRID. All data is obtained from various sources and may not have been verified by broker or MLS GRID. Supplied Open House Information is subject to change without notice. All information should be independently reviewed and verified for accuracy. Properties may or may not be listed by the office/agent presenting the information. Some IDX listings have been excluded from this website. IDX information is provided exclusively for personal, non-commercial use, and may not be used for any purpose other than to identify prospective properties consumers may be interested in purchasing.
Information is deemed reliable but not guaranteed.
Copyright 2026 OneKey® MLS. All rights reserved.
Based on information submitted to the MLS GRID
Listings courtesy of OneKey® MLS as distributed by MLS GRID
Ask me questions while you tour the home.