
Michael Leeson
Realty Executives Cooper Spransy
(608) 292-6702
198 Total Sales
3 in Prairie Hills
$235K - $302K Price Range
Estimated Value: $290,000 - $337,502
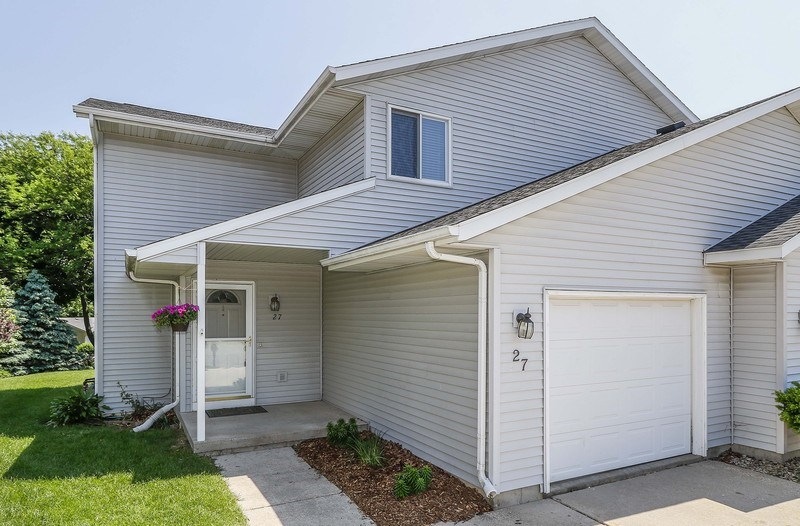

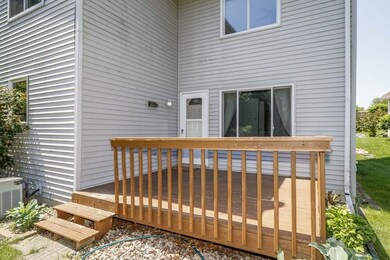
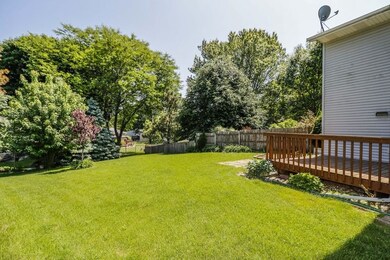
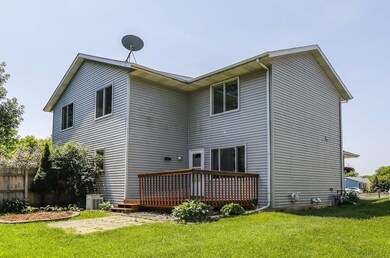
Great location on set back cul-de-sac street. Open floor plan with wood and ceramic on the main floor. Large updated kitchen featuring refinished cabinets and plenty of space. Granite counter tops are just one of the many upgrades in this home. Private backyard area, perfect for relaxing, grilling and entertaining. Privacy fence along one side of yard. Sun filled master bedroom with fantastic walk-in closet space. Finished lower level for additional family space. Duplex style condo (only 2 units). Fantastic surroundings, within short walk to schools and parks.
Last Agent to Sell the Property
Restaino & Associates License #61098-94 Listed on: 06/03/2018
We collect this data history from publicly available records. To have your information removed, we recommend requesting removal directly through your county’s website.
Michael Leeson
Realty Executives Cooper Spransy
(608) 292-6702
198 Total Sales
3 in Prairie Hills
$235K - $302K Price Range
Greskelly Diaz Penaranda
EXP Realty, LLC
(608) 640-3207
140 Total Sales
1 in Prairie Hills
$350,000 Price
Jed Burk
Coldwell Banker Real Estate Group
(612) 482-5484
51 Total Sales
1 in Prairie Hills
$215,000 Price
Jennifer Geils
Stark Company, REALTORS
(845) 643-1031
48 Total Sales
1 in Prairie Hills
$181,000 Price
Anthony Schey
Lakeplace.com/Dane Arthur Real Estate Agency
(608) 292-3809
52 Total Sales
1 in Prairie Hills
$353,000 Price
Eric Reusch
Bunbury & Assoc, REALTORS
(608) 292-5166
34 Total Sales
1 in Prairie Hills
$270,000 Price
We collect this data history from publicly available records. To have your information removed, we recommend requesting removal directly through your county’s website.
| Date | Buyer | Sale Price | Title Company |
|---|---|---|---|
| $179,900 | None Available | ||
| $148,000 | Ht&E | ||
| -- | None Available |
We collect this data history from publicly available records. To have your information removed, we recommend requesting removal directly through your county’s website.
| Date | Status | Borrower | Loan Amount |
|---|---|---|---|
| Open | $12,000 | ||
| Open | $159,900 | ||
| Previous Owner | $118,400 | ||
| Previous Owner | $89,600 | ||
| Previous Owner | $10,000 |
We collect this data history from publicly available records. To have your information removed, we recommend requesting removal directly through your county’s website.
| Date | Event | Price | List to Sale | Price per Sq Ft |
|---|---|---|---|---|
| 07/30/2018 07/30/18 | Sold | $179,900 | -2.7% | $99 / Sq Ft |
| 06/03/2018 06/03/18 | For Sale | $184,900 | -- | $102 / Sq Ft |
We collect this data history from publicly available records. To have your information removed, we recommend requesting removal directly through your county’s website.
| Year | Tax Paid | Tax Assessment Tax Assessment Total Assessment is a certain percentage of the fair market value that is determined by local assessors to be the total taxable value of land and additions on the property. | Land | Improvement |
|---|---|---|---|---|
| 2025 | $5,730 | $313,200 | $49,400 | $263,800 |
| 2024 | $10,087 | $295,500 | $49,400 | $246,100 |
| 2023 | $4,588 | $268,600 | $44,900 | $223,700 |
| 2022 | $8,512 | $233,100 | $39,400 | $193,700 |
| 2021 | $4,046 | $206,300 | $39,400 | $166,900 |
| 2020 | $3,758 | $179,400 | $39,400 | $140,000 |
| 2019 | $3,749 | $179,400 | $39,400 | $140,000 |
| 2018 | $3,376 | $161,700 | $39,400 | $122,300 |
| 2017 | $2,762 | $127,700 | $39,400 | $88,300 |
| 2016 | $2,812 | $124,000 | $39,400 | $84,600 |
| 2015 | $2,797 | $124,000 | $39,400 | $84,600 |
| 2014 | $2,795 | $124,000 | $39,400 | $84,600 |
| 2013 | $3,233 | $130,500 | $39,400 | $91,100 |
J
Seller's Agent in 2018
Justin Harder
Restaino & Associates
(608) 444-2697
Buyer's Agent in 2018
Janet Ogden
Creative Real Estate Services Inc
(608) 271-5202
3 Total Sales
Source: South Central Wisconsin Multiple Listing Service
MLS Number: 1832602
APN: 0708-363-1602-0
Disclaimer: Certain information contained herein is derived from information provided by parties other than Homes.com. All information provided is deemed reliable, but is not guaranteed to be accurate and should be independently verified.
IDX information is provided exclusively for personal, non-commercial use, and may not be used for any purpose other than to identify prospective properties consumers may be interested in purchasing. Information is deemed reliable but not guaranteed.
Ask me questions while you tour the home.