NOT LISTED FOR SALE

27 Chestnut Rd Pembroke, MA 02359

Estimated Value: $585,498

3 Beds
1 Bath
1,023 Sq Ft
$572/Sq Ft Est. Value

Sale Details

Date Sold: December 11, 2025

Last sale price $585,000 $572 Per Sq Ft

Current estimated payment $3,731 / mo

6 Days on Market

Highlights

  • Medical Services
  • Custom Closet System
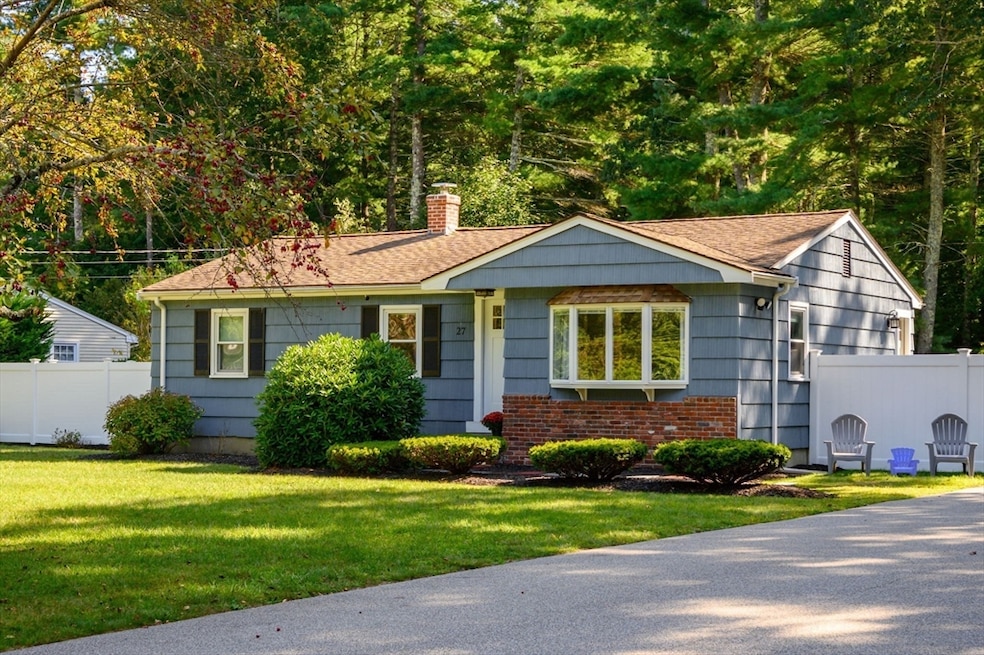
  • Ranch Style House
  • In Ground Pool
  • Deck
  • Wood Flooring

About This Home

As of December 2025

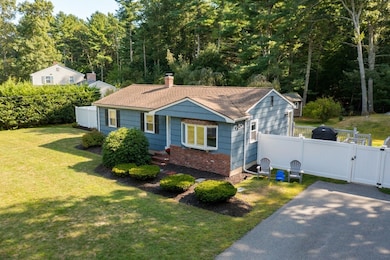
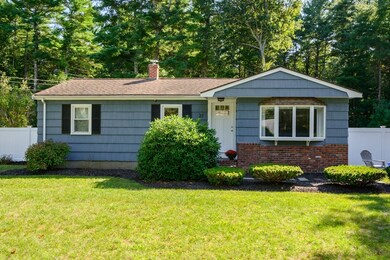
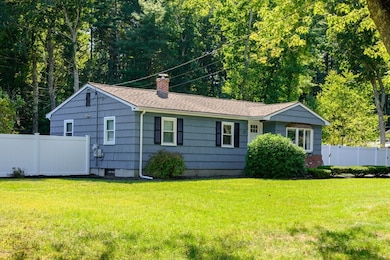
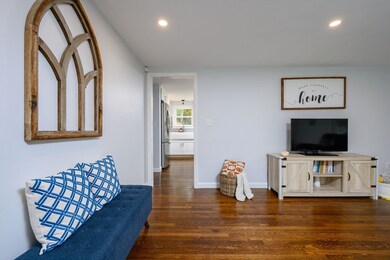
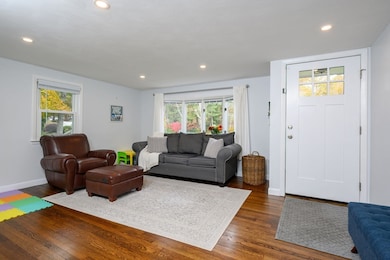
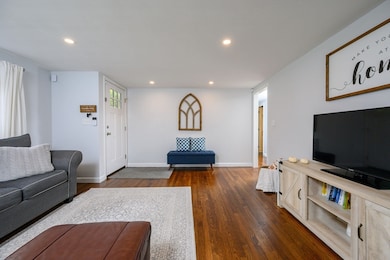
One-level living at its best! This beautifully updated home, with major renovations completed in 2021, sits on a quiet side street and features a sparkling inground pool, perfect for relaxing or entertaining. Inside, enjoy a recently updated kitchen and bath, refinished hardwood floors, and recessed lighting throughout. Key 2021 updates include a new furnace, central air, insulated ductwork, electric hot water heater, and a new 4-bedroom septic system. Additional improvements include a new chimney liner, rebuilt exterior brickwork, new doors, generator hookup, new fence, and updated exterior lighting. The home also offers a full basement, ideal for future expansion possibilities. Conveniently located minutes from Pembroke schools, the town center, and major routes, this home combines modern comfort, style, and opportunity—all ready for you to move in.

Last Agent to Sell the Property

Ben And Kate Real Estate

Keller Williams Realty Signature Properties Listed on: 10/29/2025

Keller Williams Realty Signature Properties

Co-Listed By

Ben Perrotta

Keller Williams Realty Signature Properties

Last Buyer's Agent

Dakota Riley

Keller Williams Realty

Keller Williams Realty
Create a Home Valuation Report for This Property
The Home Valuation Report is an in-depth analysis detailing your home's value as well as a comparison with similar homes in the area

Home Details

Home Type

  • Single Family

Est. Annual Taxes

  • $6,151

Year Built

  • Built in 1970 | Remodeled

Lot Details

  • 40,238 Sq Ft Lot
  • Fenced
  • Level Lot

Home Design

  • Ranch Style House
  • Frame Construction
  • Shingle Roof
  • Radon Mitigation System
  • Concrete Perimeter Foundation

Interior Spaces

  • 1,023 Sq Ft Home
  • Recessed Lighting
  • Insulated Windows
  • Bay Window
  • Insulated Doors
  • Dining Area

Kitchen

  • Range
  • Microwave
  • Dishwasher
  • Stainless Steel Appliances
  • Solid Surface Countertops

Flooring

  • Wood
  • Ceramic Tile

Bedrooms and Bathrooms

  • 3 Bedrooms
  • Custom Closet System
  • 1 Full Bathroom
  • Bathtub with Shower

Laundry

  • Dryer
  • Washer

Unfinished Basement

  • Basement Fills Entire Space Under The House
  • Exterior Basement Entry
  • Sump Pump

Parking

  • 8 Car Parking Spaces
  • Driveway
  • Paved Parking
  • 8 Open Parking Spaces
  • Off-Street Parking

Outdoor Features

  • In Ground Pool
  • Deck
  • Outdoor Storage

Location

  • Property is near golf course and schools

Schools

  • Hobomock Elementary School
  • PCMS Middle School
  • PHS High School

Utilities

  • Forced Air Heating and Cooling System
  • 1 Cooling Zone
  • 1 Heating Zone
  • Heating System Uses Oil
  • 100 Amp Service
  • Electric Water Heater
  • Private Sewer
  • High Speed Internet
  • Cable TV Available

Listing and Financial Details

  • Assessor Parcel Number M:E5 P:67,1109751

Community Details

Overview

  • No Home Owners Association

Amenities

  • Medical Services
  • Shops

Recreation

  • Park
  • Jogging Path

Home Details

Home Type

Single Family

Est. Annual Taxes

$6,151

Year Built

Built in 1970 | Remodeled

Lot Details

0.92 Acres

Listing Details

  • Property Type: Residential
  • Property Sub Type: Single Family Residence
  • Architectural Style: Ranch
  • Year Built: 1970
  • Year Built Details: Actual
  • MLSPIN_BEACHFRONT_FLAG: No
  • Special Features: None

Interior Features

  • Flooring: Tile, Hardwood
  • Door Features: Insulated Doors
  • Fireplace YN: No
  • Appliances: Electric Water Heater, Range, Dishwasher, Microwave, Refrigerator, Washer, Dryer, Other
  • Total Bedrooms: 3
  • Room Bedroom2 Level: First
  • Room Bedroom2 Features: Closet, Flooring - Hardwood, Recessed Lighting
  • Room Bedroom3 Features: Flooring - Hardwood, Cable Hookup, High Speed Internet Hookup, Recessed Lighting
  • Room Bedroom3 Level: First
  • Basement YN: Yes
  • Full Bathrooms: 1
  • Total Bathrooms: 1
  • Room Master Bedroom Features: Closet, Flooring - Hardwood, Cable Hookup, Recessed Lighting
  • Room Master Bedroom Level: First
  • Master Bathroom Features: No
  • Bathroom 1 Features: Bathroom - Full, Bathroom - Tiled With Tub & Shower, Flooring - Stone/Ceramic Tile, Countertops - Stone/Granite/Solid, Remodeled
  • Bathroom 1 Level: First
  • Room Kitchen Level: First
  • Room Kitchen Features: Closet/Cabinets - Custom Built, Flooring - Hardwood, Dining Area, Countertops - Stone/Granite/Solid, Countertops - Upgraded, Cabinets - Upgraded, Deck - Exterior, Exterior Access, Recessed Lighting, Remodeled, Stainless Steel Appliances
  • Laundry Features: Electric Dryer Hookup, Washer Hookup
  • Room Living Room Level: First
  • Room Living Room Features: Flooring - Hardwood, Window(s) - Bay/Bow/Box, Cable Hookup, Exterior Access, Recessed Lighting
  • Basement: Full, Sump Pump, Radon Remediation System, Unfinished
  • Above Grade Finished Sq Ft: 1023
  • Living Area: 1023
  • Spa YN: No
  • Window Features: Insulated Windows
  • MAIN LO: AN2693
  • MAIN SO: BB6013

Exterior Features

  • Exterior Features: Deck - Wood, Pool - Inground, Storage
  • Construction Materials: Frame
  • Fencing: Fenced/Enclosed
  • Foundation Details: Concrete Perimeter
  • Home Warranty YN: No
  • Patio And Porch Features: Deck - Wood
  • Pool Features: In Ground
  • Pool Private YN: Yes
  • Road Frontage Type: Public
  • Road Surface Type: Paved
  • Roof: Shingle
  • Waterfront YN: No
  • Waterview Flag: No

Garage/Parking

  • Garage YN: No
  • Open Parking Spaces: 8
  • Open Parking YN: Yes
  • Parking Features: Paved Drive, Off Street, Paved
  • Total Parking Spaces: 8

Utilities

  • Sewer: Private Sewer
  • Utilities: for Electric Range, for Electric Dryer, Washer Hookup
  • Cooling: Central Air
  • Heating: Forced Air, Oil
  • Cooling Y N: Yes
  • Electric: 100 Amp Service
  • Heating YN: Yes
  • Water Source: Public
  • HEAT ZONES: 1
  • COOLING ZONES: 1

Condo/Co-op/Association

  • Association YN: No
  • Community Features: Shopping, Park, Walk/Jog Trails, Golf, Medical Facility, House of Worship, Public School
  • Senior Community YN: No

Lot Info

  • Parcel Number: M:E5 P:67,1109751
  • Zoning: Res
  • Farm Land Area Units: Square Feet
  • Lot Features: Level
  • Lot Size Acres: 0.92
  • Lot Size Sq Ft: 40238
  • Lot Size Units: Acres
  • Property Attached YN: No

Tax Info

  • Tax Year: 2025
  • Tax Annual Amount: 6151

Multi Family

  • Basement Included Sq Ft: No

MLS Schools

  • High School: Phs
  • Elementary School: Hobomock
  • Middle Or Junior School: Pcms

Ownership History

We collect this data history from publicly available records. To have your information removed, we recommend requesting removal directly through your county’s website.

Date Name Owned For Owner Type

Purchase Details

Listed on
Oct 29, 2025
Closed on
Dec 11, 2025
Sold by
Bought by
Seller's Agent
Ben And Kate Real Estate
Keller Williams Realty Signature Properties
Buyer's Agent
Dakota Riley
Keller Williams Realty
List Price
$569,900
Sold Price
$585,000
Premium/Discount to List
$15,100
2.65%
Views
40
Current Estimated Value
$585,498

Home Financials for this Owner

Home Financials are based on the most recent Mortgage that was taken out on this home.
Estimated Appreciation
$498
Avg. Annual Appreciation
0.13%

Purchase Details

Listed on
Oct 29, 2025
Closed on
Nov 20, 2025
Sold by
Bought by
Seller's Agent
Ben And Kate Real Estate
Keller Williams Realty Signature Properties
Buyer's Agent
Dakota Riley
Keller Williams Realty
List Price
$569,900
Sold Price
$585,000
Premium/Discount to List
$15,100
2.65%
Views
40

Purchase Details

Closed on
Dec 5, 2024
Sold by
Bought by

Purchase Details

Listed on
Apr 28, 2021
Closed on
Jun 18, 2021
Sold by
Bought by
Seller's Agent
Brian Couto
Northeast Realty + Co.
Buyer's Agent
Brian Couto
Northeast Realty + Co.
List Price
$399,900
Sold Price
$395,000
Premium/Discount to List
-$4,900
-1.23%

Home Financials for this Owner

Home Financials are based on the most recent Mortgage that was taken out on this home.
Avg. Annual Appreciation
7.97%
Original Mortgage
$375,250
Interest Rate
2.9%
Mortgage Type
Purchase Money Mortgage

Purchase Details

Closed on
Jul 31, 1979
Bought by
Source: Public Records

Purchase History

We collect this data history from publicly available records. To have your information removed, we recommend requesting removal directly through your county’s website.

Date Buyer Sale Price Title Company
$585,000 --
-- --
-- None Available
$395,000 None Available
-- --
Source: Public Records

Mortgage History

We collect this data history from publicly available records. To have your information removed, we recommend requesting removal directly through your county’s website.

Date Status Borrower Loan Amount
Previous Owner $375,250
Previous Owner $53,000
Previous Owner $113,000
Source: Public Records

Property History

We collect this data history from publicly available records. To have your information removed, we recommend requesting removal directly through your county’s website.

Date Event Price List to Sale Price per Sq Ft Prior Sale
12/11/2025 12/11/25 Sold $585,000 +2.6% $572 / Sq Ft
11/04/2025 11/04/25 Pending -- -- --
10/29/2025 10/29/25 For Sale $569,900 +44.3% $557 / Sq Ft
06/18/2021 06/18/21 Sold $395,000 -1.2% $385 / Sq Ft View Prior Sale
05/18/2021 05/18/21 Pending -- -- --
04/28/2021 04/28/21 For Sale $399,900 -- $390 / Sq Ft
Source: MLS Property Information Network (MLS PIN)

Tax History

We collect this data history from publicly available records. To have your information removed, we recommend requesting removal directly through your county’s website.

Year Tax Paid Tax Assessment Tax Assessment Total Assessment is a certain percentage of the fair market value that is determined by local assessors to be the total taxable value of land and additions on the property. Land Improvement
2025 $6,151 $511,700 $305,300 $206,400
2024 $6,029 $501,200 $300,100 $201,100
2023 $5,891 $463,100 $275,300 $187,800
2022 $5,162 $364,800 $230,100 $134,700
2021 $4,878 $334,600 $220,100 $114,500
2020 $4,789 $330,500 $215,300 $115,200
2019 $4,587 $314,200 $205,300 $108,900
2018 $4,455 $299,200 $200,100 $99,100
2017 $4,379 $290,000 $190,100 $99,900
2016 $4,721 $309,400 $177,700 $131,700
2015 $4,460 $302,600 $170,100 $132,500
Source: Public Records

Agents Affiliated with this Home

  • Section Image
  • Section Image
  • Section Image
  • Section Image
See All Agents

Map

Source: MLS Property Information Network (MLS PIN)

MLS Number: 73448832

MLS Property Information Network (MLS PIN)

APN: PEMB-000005E-000000-000067

Your Personal Tour Guide

Ask me questions while you tour the home.