
Seller's Agent in 2025
Randy Snyder
Compass New Jersey, LLC - Princeton
(609) 658-3193
69 Total Sales
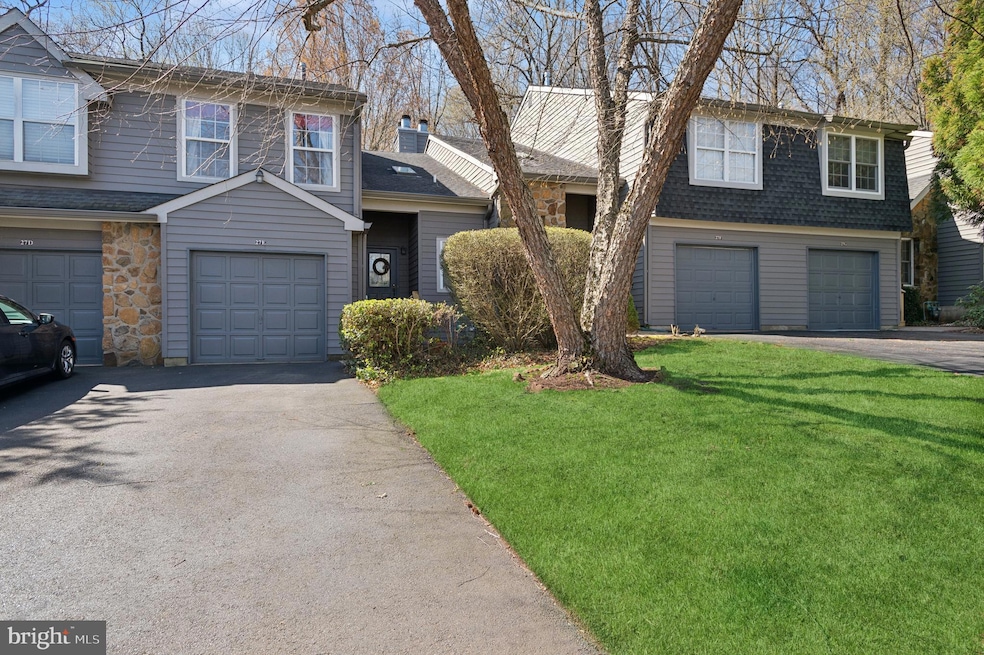


Welcome to 27 E Chicopee Drive, a charming home nestled in the sought-after Montgomery Woods community. This expanded Birchwood model artfully combines sophistication with comfort, creating a truly unique living experience. As you step inside, an inviting ambiance welcomes you, highlighted by an elegant wood-burning fireplace enhancing the spacious living room and providing warmth on chilly days. This home features two bedrooms and two and a half baths, carefully designed for both relaxation and practicality. The main level showcases hardwood floors and opens to a patio through sliding doors, while the staircase and upper level boast plush, new carpeting. The kitchen delights with expanded counter space, ideal for gatherings and culinary adventures. At the top of the staircase, a roomy loft area with functional built-ins offers additional space for various uses. The primary en-suite bedroom serves as a private retreat with a cozy sitting area, perfect for unwinding by the fireplace. The second bedroom and an additional full bath complete the upstairs layout. This property backs onto a private wooded area, offering a tranquil and serene setting throughout all seasons. Located just minutes from downtown Princeton, this home provides the convenience of city amenities in a peaceful community setting. Its strategic location offers easy access to both NYC and Philadelphia via various mass transit options, making it perfect for commuters, with plenty of nearby parks and recreational activities. The community enhances your lifestyle with a playground, tennis courts, and the nearby D&R Canal, offering abundant hiking and biking opportunities for outdoor enthusiasts.
Last Agent to Sell the Property
(609) 710-2021 jackie.sullivan@compass.com Compass New Jersey, LLC - Princeton License #570687 Listed on: 04/12/2025
Co-Listed By
(609) 710-2021 jackie.sullivan@compass.com Compass New Jersey, LLC - Princeton
We collect this data history from publicly available records. To have your information removed, we recommend requesting removal directly through your county’s website.
| Date | Event | Price | List to Sale | Price per Sq Ft | Prior Sale |
|---|---|---|---|---|---|
| 07/02/2025 07/02/25 | Sold | $512,500 | -2.4% | $304 / Sq Ft | |
| 04/25/2025 04/25/25 | Pending | -- | -- | -- | |
| 04/12/2025 04/12/25 | For Sale | $524,900 | +50.8% | $312 / Sq Ft | |
| 03/30/2018 03/30/18 | Sold | $348,000 | -0.5% | -- | View Prior Sale |
| 02/23/2018 02/23/18 | Pending | -- | -- | -- | |
| 02/13/2018 02/13/18 | For Sale | $349,900 | +6.1% | -- | |
| 07/22/2016 07/22/16 | Sold | $329,900 | 0.0% | -- | View Prior Sale |
| 06/14/2016 06/14/16 | Pending | -- | -- | -- | |
| 06/03/2016 06/03/16 | For Sale | $329,900 | +13.8% | -- | |
| 08/26/2013 08/26/13 | Sold | $290,000 | -- | -- | View Prior Sale |
Seller's Agent in 2025
Randy Snyder
Compass New Jersey, LLC - Princeton
(609) 658-3193
69 Total Sales
G
Seller Co-Listing Agent in 2025
Geniene Polukord
Compass New Jersey, LLC - Princeton
(732) 266-4341
70 Total Sales
Buyer's Agent in 2025
Ashley Krushinski
EXP Realty, LLC
(908) 430-5207
9 Total Sales
L
Seller's Agent in 2018
Linda Chang
OPTIMUM REALTY, INC.
(908) 392-0688
57 Total Sales
Buyer's Agent in 2018
Donna Murray
BHHS FOX & ROACH
(908) 391-8396
160 Total Sales
D
Seller's Agent in 2016
Debbie Carter
CALLAWAY HENDERSON SOTHEBY'S IR
(908) 303-4320
31 Total Sales
Source: Bright MLS
MLS Number: NJSO2004266
Disclaimer: Certain information contained herein is derived from information provided by parties other than Homes.com. All information provided is deemed reliable, but is not guaranteed to be accurate and should be independently verified.
The data relating to real estate for sale on this website appears in part through the BRIGHT Internet Data Exchange program, a voluntary cooperative exchange of property listing data between licensed real estate brokerage firms, and is provided by BRIGHT through a licensing agreement.
Listing information is from various brokers who participate in the Bright MLS IDX program and not all listings may be visible on the site.
The property information being provided on or through the website is for the personal, non-commercial use of consumers and such information may not be used for any purpose other than to identify prospective properties consumers may be interested in purchasing.
Some properties which appear for sale on the website may no longer be available because they are for instance, under contract, sold or are no longer being offered for sale.
Property information displayed is deemed reliable but is not guaranteed.
Copyright 2026 Bright MLS, Inc.
Ask me questions while you tour the home.