NOT LISTED FOR SALE

Estimated Value: $3,385,000

4 Beds
7 Baths
6,020 Sq Ft
$562/Sq Ft Est. Value

Sale Details

Date Sold: March 24, 2017

Last sale price $2,395,000 $398 Per Sq Ft

Est. 41% increase in value since last sale

Current estimated payment $21,776 / mo

640 Days on Market

Highlights

  • Gated Community
  • Manor Architecture
  • 4 Fireplaces
  • Parkway School Rated A
  • Whirlpool Bathtub
  • Steam Shower

About This Home

As of March 2017

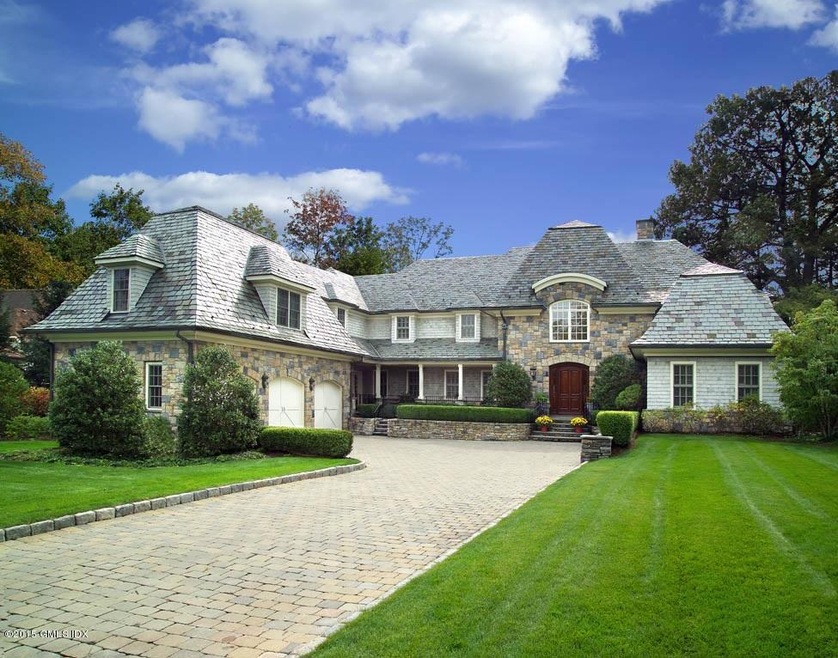
ORIGINAL MODEL FOR CHIEFTANS, THE ''TURNKEY'' LUX GATE PVT ASSOC IN GREENWICH. A SPECTACULAR HOME WITH GREAT SPACE & FLOW, SUPERB ATTENTION TO DETAILING, THIS IS THE STANDARD OF GREAT CONSTRUCTION. THE MASTER FEATURES DUAL BATHS & WALK-IN CLOSETS, 1ST FLOOR GUEST ROOM WITH EN-SUITE BATH AND A HUGE MEDIA ROOM.

Last Agent to Sell the Property

Jay Cooke

Coldwell Banker Realty License #RES.0754470 Listed on: 10/01/2015

Last Buyer's Agent

OUT-OF-TOWN BROKER

FOREIGN LISTING

Home Details

Home Type

  • Single Family

Est. Annual Taxes

  • $18,175

Year Built

  • Built in 1995 | Remodeled in 2015

Lot Details

  • 1.3 Acre Lot
  • Level Lot
  • Property is zoned HO

Parking

  • 3 Car Attached Garage
  • Automatic Garage Door Opener
  • Garage Door Opener

Home Design

  • Manor Architecture
  • Slate Roof
  • Shingle Siding
  • Stucco

Interior Spaces

  • 6,020 Sq Ft Home
  • Wet Bar
  • Central Vacuum
  • Rear Stairs
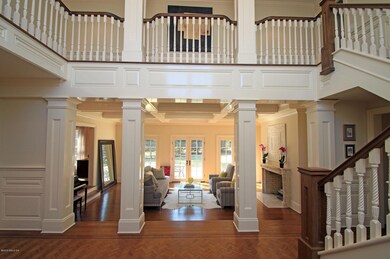
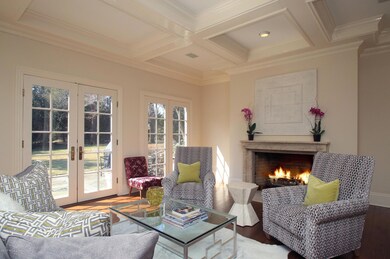
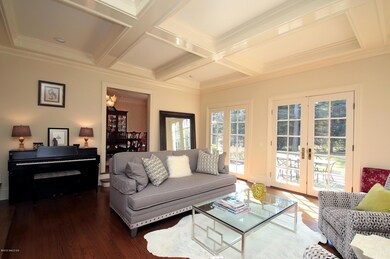
  • Coffered Ceiling
  • High Ceiling
  • 4 Fireplaces
  • French Doors
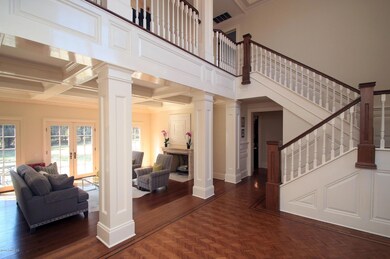
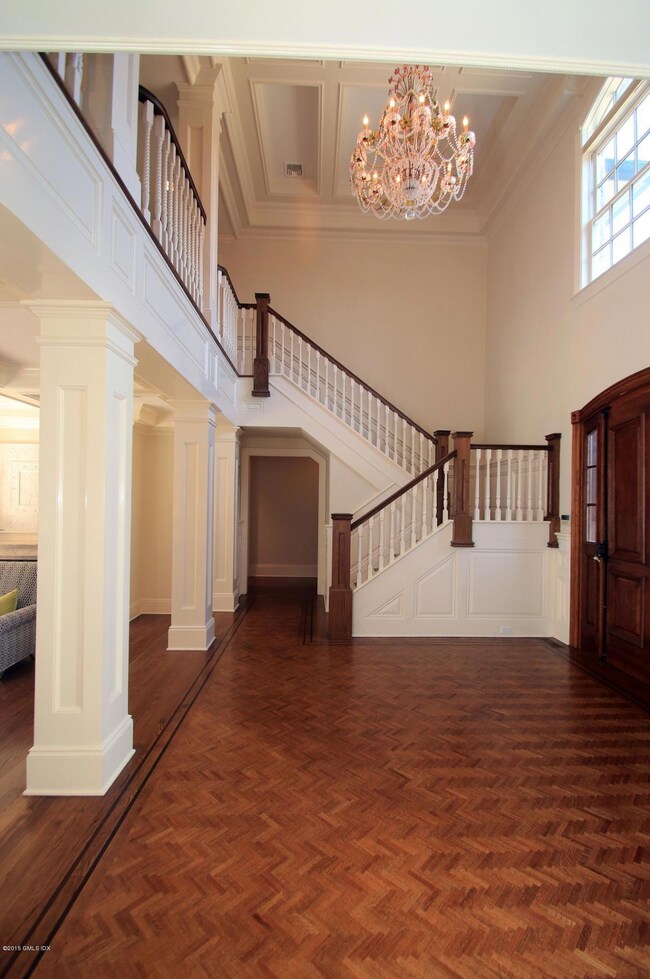
  • Formal Entry
  • Sunken Living Room
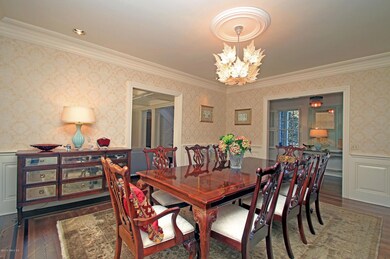
  • Formal Dining Room
  • Basement Fills Entire Space Under The House
  • Walkup Attic
  • Home Security System

Bedrooms and Bathrooms

  • 4 Bedrooms
  • Walk-In Closet
  • Whirlpool Bathtub
  • Steam Shower

Laundry

  • Laundry Room
  • Washer and Dryer

Outdoor Features

  • Terrace

Utilities

  • Central Air
  • Heating System Uses Oil
  • Hydro-Air Heating System
  • Propane
  • Oil Water Heater
  • Septic Tank
  • Cable TV Available

Listing and Financial Details

  • Assessor Parcel Number 10-3588

Community Details

Overview

  • Property has a Home Owners Association
  • Association fees include trash, grounds care
  • Chieftans Association

Recreation

  • Tennis Courts

Security

  • Security Guard
  • Gated Community

Home Details

Home Type

Single Family

Est. Annual Taxes

$18,175

Year Built

Built in 1995 | Remodeled in 2015

Lot Details

1.3 Acres

Parking

3

Listing Details

  • Prop. Type: Residential
  • Year Built: 1995
  • Property Sub Type: Single Family Residence
  • Lot Size Acres: 1.3
  • Inclusions: Washer/Dryer, All Kitchen Applncs
  • Architectural Style: English Manor
  • Garage Yn: Yes
  • Effective Year Built: 2015
  • Cooling System:Central AC: Yes
  • Included:WasherDryer: Yes
  • Lot Description:Level: Yes
  • Features:Terrace: Yes
  • Lot Description:Parklike: Yes
  • Features:Cable TV: Yes
  • Features:Security System2: Yes
  • Features:Central Vacuum: Yes
  • Features:Back Stairs: Yes
  • Entry Hall Ceilings:Double Height: Yes
  • Entry Hall Comments:Grand Entrance: Yes
  • Features:Security Guard: Yes
  • Special Features: VirtualTour
  • Year Renovated: 2015

Interior Features

  • Has Basement: Full
  • Full Bathrooms: 5
  • Half Bathrooms: 2
  • Total Bedrooms: 4
  • Fireplaces: 4
  • Fireplace: Yes
  • Interior Amenities: Whirlpool Tub, Back Stairs, Central Vacuum
  • Primary Bdrm Comments:Walk-in Closet(s): Yes
  • Laundry Comments:Separate Room: Yes
  • Other Room LevelFP:_three_rd50: 1
  • Living Room LevelFP:FP2: 1
  • Primary Bdrm LevelFP:FP8: 1
  • Living Room Comments:French Doors: Yes
  • Primary Bth Comments:Steam Shower: Yes
  • Family Room LevelFP:FP5: 1
  • Family Room Comments:French Doors2: Yes
  • Basement Type:Full: Yes
  • Dining Room Comments:Formal: Yes
  • Other Room Comments:See Remarks5: Yes
  • Primary Bth Comments:Whirlpool Tub: Yes
  • LibraryDen LevelFP:FP4: 1
  • Attic:Walk Up: Yes
  • Other Room LevelFP:_two_nd50: 2
  • LibraryDen Comments:Wet Bar3: Yes
  • Living Room Ceilings:Coffered2: Yes
  • Living Room Comments:Step Down: Yes

Exterior Features

  • Roof: Slate
  • Lot Features: Level, Parklike
  • Exclusions: Call LB
  • Construction Type: Shingle Siding, Stucco
  • Patio And Porch Features: Terrace
  • Exterior:Shingle Siding: Yes
  • Exterior:Stucco: Yes
  • Roof:Slate: Yes

Garage/Parking

  • Attached Garage: No
  • Garage Spaces: 3.0
  • Parking Features: Garage Door Opener
  • General Property Info:Garage Desc: Attached
  • Features:Auto Garage Door: Yes

Utilities

  • Water Source: Public
  • Cooling: Central A/C
  • Laundry Features: Laundry Room
  • Security: Security Guard, Security System
  • Cooling Y N: Yes
  • Heating: Hydro-Air, Oil
  • Heating Yn: Yes
  • Sewer: Septic Tank
  • Utilities: Propane, Cable Connected
  • Water Source:Public: Yes
  • Heat Fuel:Oil: Yes
  • Sanitation Source:Septic Tank: Yes
  • Hot Water:Oil2: Yes
  • Heat System:Hydro-Air: Yes
  • Gas Source:Propane2: Yes

Condo/Co-op/Association

  • Amenities: Tennis Court, Gated
  • Association Name: Chieftans
  • Association: Yes

Association/Amenities

  • Features:Gated Association: Yes
  • Common Amenities:Tennis Court: Yes

Fee Information

  • Association Fee Includes: Trash, Grounds Care

Schools

  • Elementary School: Parkway
  • Middle Or Junior School: Western

Lot Info

  • Zoning: HO
  • Lot Size Sq Ft: 56628.0
  • Parcel #: 10-3588
  • ResoLotSizeUnits: Acres

Tax Info

  • Tax Annual Amount: 18175.0
Create a Home Valuation Report for This Property
The Home Valuation Report is an in-depth analysis detailing your home's value as well as a comparison with similar homes in the area

Home Values in the Area

Source: Public Records

Average Home Value in this Area


Source: Public Records

Property History

We collect this data history from publicly available records. To have your information removed, we recommend requesting removal directly through your county’s website.

Date Event Price List to Sale Price per Sq Ft
03/24/2017 03/24/17 Sold $2,395,000 -20.2% $398 / Sq Ft
12/02/2016 12/02/16 Pending -- -- --
03/02/2015 03/02/15 For Sale $3,000,000 -- $498 / Sq Ft
Source: Greenwich Association of REALTORS®

Agents Affiliated with this Home

See All Agents

Map

Source: Greenwich Association of REALTORS®

MLS Number: 92484

Greenwich Association of REALTORS®

APN: GREE M:10 B:3588

Your Personal Tour Guide

Ask me questions while you tour the home.