
Edouard Joseph
Advanced Realty Company
(857) 666-7381
58 Total Sales
1 in Pleasant Hills
$775,000 Price
Estimated Value: $699,000 - $797,357
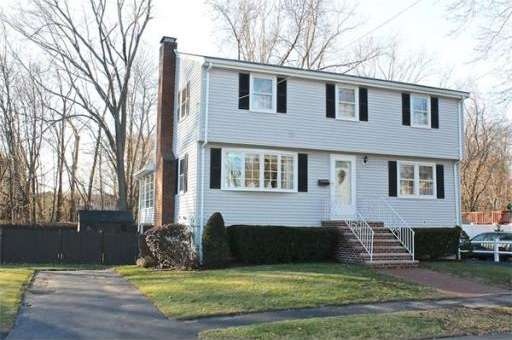
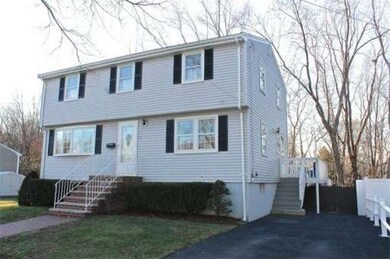
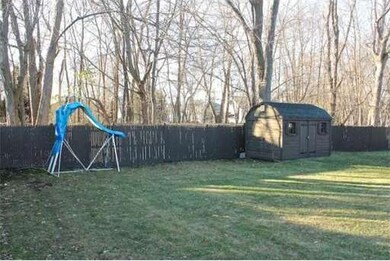
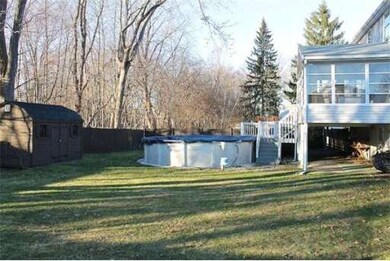
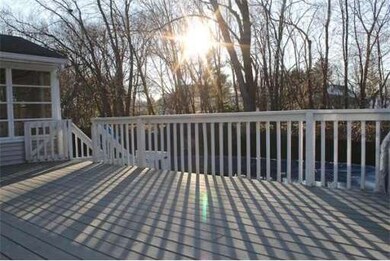
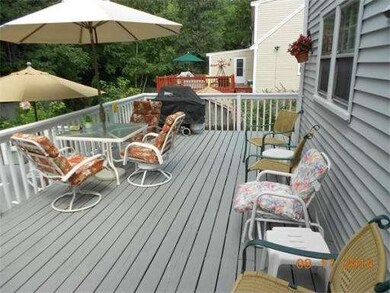
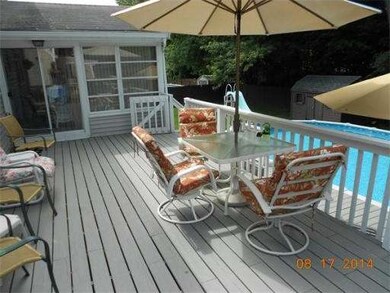
Pristine over-sized Garrison Colonial home on dead end street in great neighborhood! This home has been lovingly maintained by same family for 50+ years and is in move in condition. First floor offers eat in kitchen, dining room, large living room with cozy fireplace, half bath and beautiful four season sun room. Walk upstairs to four large bedrooms and full bath plus pull down attic for additional storage space. Enjoy relaxing on your private deck overlooking sparkling above ground pool. Just beyond your private yard you are steps away from fantastic walking/biking trail for those days you may want to get some exercise or just enjoy the outdoors. Boiler and hot water heater are only 4 years old. Beautiful hard wood flooring throughout and family room in lower level offers walk out to yard. Off-street parking in two driveways and easy access to major highways, shopping & restaurants complete this special home!
Last Agent to Sell the Property
Tina Endicott
RE/MAX Encore Listed on: 12/14/2014
Home Type
Single Family
Year Built
1960
Lot Details
7,841 Sq Ft Lot
We collect this data history from publicly available records. To have your information removed, we recommend requesting removal directly through your county’s website.
Edouard Joseph
Advanced Realty Company
(857) 666-7381
58 Total Sales
1 in Pleasant Hills
$775,000 Price
Danielle Ventre
Lyv Realty
(978) 625-9788
32 Total Sales
2 in Pleasant Hills
$525K - $597K Price Range
Assunta Palomba
Mango Realty, Inc.
(857) 305-4635
57 Total Sales
1 in Pleasant Hills
$575,000 Price
Lisa Licata-Schepici
Coldwell Banker Realty - Lynnfield
(351) 666-4792
57 Total Sales
2 in Pleasant Hills
$630K - $650K Price Range
Joseph McEachern
Paramount Properties
(781) 808-2896
71 Total Sales
1 in Pleasant Hills
$699,000 Price
Juan Lopera-Martinez
eXp Realty LLC
(339) 338-4961
85 Total Sales
1 in Pleasant Hills
$980,000 Price
We collect this data history from publicly available records. To have your information removed, we recommend requesting removal directly through your county’s website.
| Date | Buyer | Sale Price | Title Company |
|---|---|---|---|
| $405,000 | -- |
We collect this data history from publicly available records. To have your information removed, we recommend requesting removal directly through your county’s website.
| Date | Status | Borrower | Loan Amount |
|---|---|---|---|
| Open | $75,000 | ||
| Open | Garcia Jessica | $381,198 | |
| Closed | Garcia Marcos R | $395,000 | |
| Closed | -- | $397,664 |
We collect this data history from publicly available records. To have your information removed, we recommend requesting removal directly through your county’s website.
| Year | Tax Paid | Tax Assessment Tax Assessment Total Assessment is a certain percentage of the fair market value that is determined by local assessors to be the total taxable value of land and additions on the property. | Land | Improvement |
|---|---|---|---|---|
| 2025 | $6,797 | $636,400 | $325,600 | $310,800 |
| 2024 | $6,638 | $623,300 | $316,800 | $306,500 |
| 2023 | $6,397 | $568,100 | $277,200 | $290,900 |
| 2022 | $6,096 | $507,600 | $257,800 | $249,800 |
| 2021 | $5,721 | $463,600 | $213,800 | $249,800 |
| 2020 | $5,289 | $443,700 | $203,300 | $240,400 |
| 2019 | $5,138 | $421,800 | $193,600 | $228,200 |
| 2018 | $4,743 | $409,600 | $184,800 | $224,800 |
| 2017 | $4,514 | $374,600 | $176,000 | $198,600 |
| 2016 | $4,086 | $334,900 | $167,100 | $167,800 |
| 2015 | $3,792 | $315,500 | $159,100 | $156,400 |
| 2014 | -- | $324,700 | $159,100 | $165,600 |
TE
Seller's Agent in 2015
Tina Endicott
RE/MAX
Buyer's Agent in 2015
Madelyn Garcia
Madelyn Garcia Real Estate
(617) 319-3980
80 Total Sales
Source: MLS Property Information Network (MLS PIN)
MLS Number: 71776791
APN: SAUG-000006E-000007-000006
Disclaimer: Certain information contained herein is derived from information provided by parties other than Homes.com. All information provided is deemed reliable, but is not guaranteed to be accurate and should be independently verified.
The property listing data and information, or the Images, set forth herein were provided to MLS Property Information Network, Inc. from third party sources, including sellers, lessors and public records, and were compiled by MLS Property Information Network, Inc. The property listing data and information, and the Images, are for the personal, non-commercial use of consumers having a good faith interest in purchasing or leasing listed properties of the type displayed to them and may not be used for any purpose other than to identify prospective properties which such consumers may have a good faith interest in purchasing or leasing. MLS Property Information Network, Inc. and its subscribers disclaim any and all representations and warranties as to the accuracy of the property listing data and information, or as to the accuracy of any of the Images, set forth herein.
Ask me questions while you tour the home.