
Heidy Gisler
Keller Williams Realty Success
(781) 782-2883
61 Total Sales
1 in Belmont Center
$1,100,000 Price
Estimated Value: $2,188,987
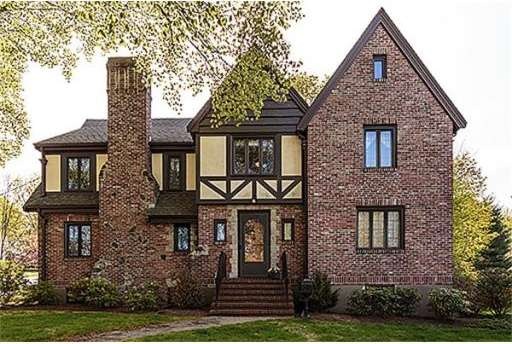
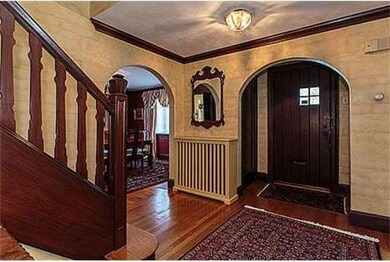
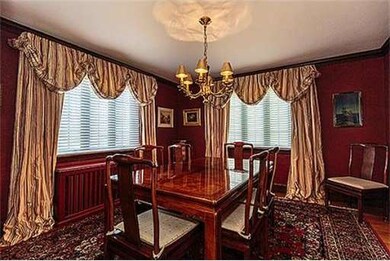
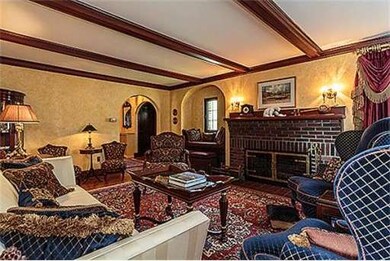
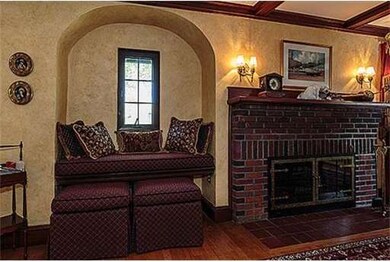
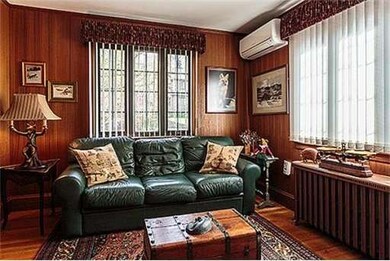
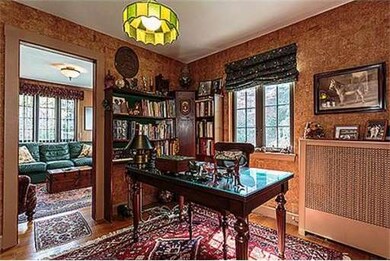
Majestic Brick English Tudor sited across from the "Underwood Estate". Private setting steps to the Center of Town, schools, parks, public transportation & commuter rail. Charm & quality abounds throughout this home, arched doorways, natural woodwork, living room w/ fireplace & window seat, dining room, updated kitchen with Chef's choice appliances, breakfast nook & butler's pantry. Master bedroom suite + 3 spacious bedrooms, walk up attic for potential expansion, partially finished basement, 2 car garage, underground sprinkler system, beautifully landscaped yard with exotic plants. Quality home with distinguished taste for décor. "A Must SEE"!
Last Agent to Sell the Property
Ann Tarvezian
Coldwell Banker Realty - Belmont License #449506316 Listed on: 05/15/2014
Last Buyer's Agent
Hassan Boukhris
Greater Boston Real Estate Services, LLC License #449535467
Home Type
Single Family
Year Built
1930
Lot Details
10,019 Sq Ft Lot
We collect this data history from publicly available records. To have your information removed, we recommend requesting removal directly through your county’s website.
Heidy Gisler
Keller Williams Realty Success
(781) 782-2883
61 Total Sales
1 in Belmont Center
$1,100,000 Price
Selina Yin MacDonald
Keller Williams Boston MetroWest
(857) 971-4296
64 Total Sales
4 in Belmont Center
$740K - $1.3M Price Range
Alina Wang
Coldwell Banker Realty - Lexington
(774) 458-7979
254 Total Sales
4 in Belmont Center
$880K - $1.7M Price Range
Adriana Poole
Coldwell Banker Realty - Belmont
(781) 609-3833
9 Total Sales
1 in Belmont Center
$1,075,000 Price
Amy Kirsch
Leading Edge Real Estate
(857) 240-2151
66 Total Sales
8 in Belmont Center
$775K - $2M Price Range
Lester Savage
Berkshire Hathaway HomeServices Commonwealth Real Estate
(781) 404-3855
121 Total Sales
1 in Belmont Center
$1,375,000 Price
We collect this data history from publicly available records. To have your information removed, we recommend requesting removal directly through your county’s website.
| Date | Buyer | Sale Price | Title Company |
|---|---|---|---|
| $1,242,500 | -- |
We collect this data history from publicly available records. To have your information removed, we recommend requesting removal directly through your county’s website.
| Date | Status | Borrower | Loan Amount |
|---|---|---|---|
| Open | $1,250,000 |
We collect this data history from publicly available records. To have your information removed, we recommend requesting removal directly through your county’s website.
| Date | Event | Price | List to Sale | Price per Sq Ft |
|---|---|---|---|---|
| 09/16/2014 09/16/14 | Sold | $1,242,500 | -0.6% | $459 / Sq Ft |
| 05/23/2014 05/23/14 | Pending | -- | -- | -- |
| 05/15/2014 05/15/14 | For Sale | $1,250,000 | -- | $462 / Sq Ft |
We collect this data history from publicly available records. To have your information removed, we recommend requesting removal directly through your county’s website.
| Year | Tax Paid | Tax Assessment Tax Assessment Total Assessment is a certain percentage of the fair market value that is determined by local assessors to be the total taxable value of land and additions on the property. | Land | Improvement |
|---|---|---|---|---|
| 2025 | $23,304 | $2,046,000 | $878,000 | $1,168,000 |
| 2024 | $20,518 | $1,943,000 | $1,094,000 | $849,000 |
| 2023 | $18,703 | $1,664,000 | $835,000 | $829,000 |
| 2022 | $17,125 | $1,551,000 | $764,000 | $787,000 |
| 2021 | $3,987 | $1,484,000 | $836,000 | $648,000 |
| 2020 | $16,929 | $1,539,000 | $891,000 | $648,000 |
| 2019 | $16,128 | $1,382,000 | $736,000 | $646,000 |
| 2018 | $15,078 | $1,241,000 | $595,000 | $646,000 |
| 2017 | $15,126 | $1,192,000 | $546,000 | $646,000 |
| 2016 | $14,909 | $1,187,000 | $546,000 | $641,000 |
| 2015 | $11,262 | $873,000 | $466,000 | $407,000 |
A
Seller's Agent in 2014
Ann Tarvezian
Coldwell Banker Realty - Belmont
H
Buyer's Agent in 2014
Hassan Boukhris
Greater Boston Real Estate Services, LLC
Source: MLS Property Information Network (MLS PIN)
MLS Number: 71682100
APN: BELM-000031-000025
Disclaimer: Certain information contained herein is derived from information provided by parties other than Homes.com. All information provided is deemed reliable, but is not guaranteed to be accurate and should be independently verified.
The property listing data and information, or the Images, set forth herein were provided to MLS Property Information Network, Inc. from third party sources, including sellers, lessors and public records, and were compiled by MLS Property Information Network, Inc. The property listing data and information, and the Images, are for the personal, non-commercial use of consumers having a good faith interest in purchasing or leasing listed properties of the type displayed to them and may not be used for any purpose other than to identify prospective properties which such consumers may have a good faith interest in purchasing or leasing. MLS Property Information Network, Inc. and its subscribers disclaim any and all representations and warranties as to the accuracy of the property listing data and information, or as to the accuracy of any of the Images, set forth herein.
Ask me questions while you tour the home.