
Ryan Rhodes
Keller Williams Realty Elite
(631) 305-4113
50 Total Sales
1 in Malverne
$615,000 Price
Estimated Value: $854,768 - $915,000
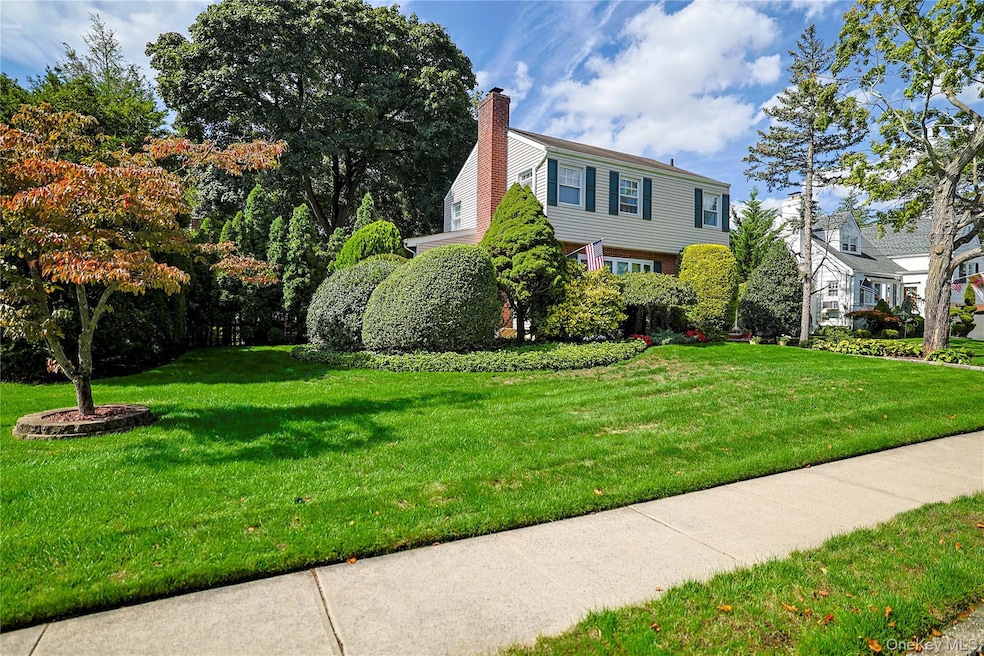
Welcome to this timeless Colonial, perfectly situated on an expansive 90x100 property in the highly sought-after Westwood section of Malverne. Step inside to find gleaming hardwood floors throughout, a sun-filled living room with a cozy fireplace, and a comfortable den that’s ideal for relaxing or entertaining. The large, well-appointed kitchen offers plenty of space to cook, gather, and create lasting memories. Upstairs, you’ll find generous bedrooms and ample storage, while the spacious backyard provides endless opportunities for outdoor living, gardening, or play. With its prime location, classic charm, and spacious property, this Colonial is ready to welcome its next chapter.
Last Agent to Sell the Property
Newman Realty Inc Brokerage Phone: 516-599-2800 License #10401227688 Listed on: 09/03/2025
We collect this data history from publicly available records. To have your information removed, we recommend requesting removal directly through your county’s website.
Ryan Rhodes
Keller Williams Realty Elite
(631) 305-4113
50 Total Sales
1 in Malverne
$615,000 Price
Maria Lindh
Next Level Real Estate NY
(516) 518-6605
53 Total Sales
1 in Malverne
$850,000 Price
Jessica Alejo
Cosmo Group Realty
(888) 364-6508
49 Total Sales
1 in Malverne
$820,000 Price
Julie Calabrese
HomeSmart Premier Living Rlty
(631) 201-5273
91 Total Sales
1 in Malverne
$650,000 Price
Lisa Albinowski
Signature Premier Properties
(631) 250-3898
71 Total Sales
1 in Malverne
$450,000 Price
Cheryl Rosenthal
Realty Trends Corp
(516) 518-7267
153 Total Sales
1 in Malverne
$950,000 Price
We collect this data history from publicly available records. To have your information removed, we recommend requesting removal directly through your county’s website.
| Date | Buyer | Sale Price | Title Company |
|---|---|---|---|
| $885,000 | Old Republic Title | ||
| $205,764 | -- | ||
| $235,001 | -- |
We collect this data history from publicly available records. To have your information removed, we recommend requesting removal directly through your county’s website.
| Date | Event | Price | List to Sale | Price per Sq Ft |
|---|---|---|---|---|
| 12/05/2025 12/05/25 | Sold | $885,000 | -1.6% | $510 / Sq Ft |
| 10/13/2025 10/13/25 | Pending | -- | -- | -- |
| 09/24/2025 09/24/25 | Price Changed | $899,000 | -3.2% | $518 / Sq Ft |
| 09/03/2025 09/03/25 | For Sale | $929,000 | -- | $535 / Sq Ft |
We collect this data history from publicly available records. To have your information removed, we recommend requesting removal directly through your county’s website.
| Year | Tax Paid | Tax Assessment Tax Assessment Total Assessment is a certain percentage of the fair market value that is determined by local assessors to be the total taxable value of land and additions on the property. | Land | Improvement |
|---|---|---|---|---|
| 2026 | $7,855 | $502 | $226 | $276 |
| 2025 | $7,855 | $507 | $229 | $278 |
| 2024 | $939 | $518 | $234 | $284 |
| 2023 | $7,044 | $556 | $251 | $305 |
| 2022 | $7,044 | $539 | $243 | $296 |
| 2021 | $8,756 | $552 | $249 | $303 |
| 2020 | $6,165 | $604 | $453 | $151 |
| 2019 | $6,386 | $647 | $455 | $192 |
| 2018 | $6,726 | $690 | $0 | $0 |
| 2017 | $5,930 | $733 | $458 | $275 |
| 2016 | $6,990 | $776 | $430 | $346 |
| 2015 | $1,216 | $819 | $454 | $365 |
| 2014 | $1,216 | $819 | $454 | $365 |
| 2013 | $1,192 | $875 | $485 | $390 |
Seller's Agent in 2025
Jonathan Sanchez
Newman Realty Inc
(516) 406-4046
89 Total Sales
Seller Co-Listing Agent in 2025
Leon Sanchez
Newman Realty Inc
(516) 581-6074
63 Total Sales
Buyer's Agent in 2025
Lil Burke
Douglas Elliman Real Estate
(516) 581-2799
40 Total Sales
Buyer Co-Listing Agent in 2025
Maryanne Hargadon
Douglas Elliman Real Estate
(516) 354-6500
90 Total Sales
Source: OneKey® MLS
MLS Number: 907753
APN: 2027-37-034-00-0023-0
Disclaimer: Certain information contained herein is derived from information provided by parties other than Homes.com. All information provided is deemed reliable, but is not guaranteed to be accurate and should be independently verified.
The data relating to real estate for sale or lease on this web site comes in part from OneKey® MLS. Real estate listings held by brokerage firms other than Ten-X are marked with the OneKey® MLS logo or an abbreviated logo and detailed information about them includes the name of the listing broker.
Based on information submitted to the MLS GRID. All data is obtained from various sources and may not have been verified by broker or MLS GRID. Supplied Open House Information is subject to change without notice. All information should be independently reviewed and verified for accuracy. Properties may or may not be listed by the office/agent presenting the information. Some IDX listings have been excluded from this website. IDX information is provided exclusively for personal, non-commercial use, and may not be used for any purpose other than to identify prospective properties consumers may be interested in purchasing.
Information is deemed reliable but not guaranteed.
Copyright 2026 OneKey® MLS. All rights reserved.
Based on information submitted to the MLS GRID
Listings courtesy of OneKey® MLS as distributed by MLS GRID
Ask me questions while you tour the home.