
Kimberly Oxner
Michele Phillips & Co. Realtors
(501) 510-8180
86 Total Sales
1 in Greenbrier
$278,500 Price
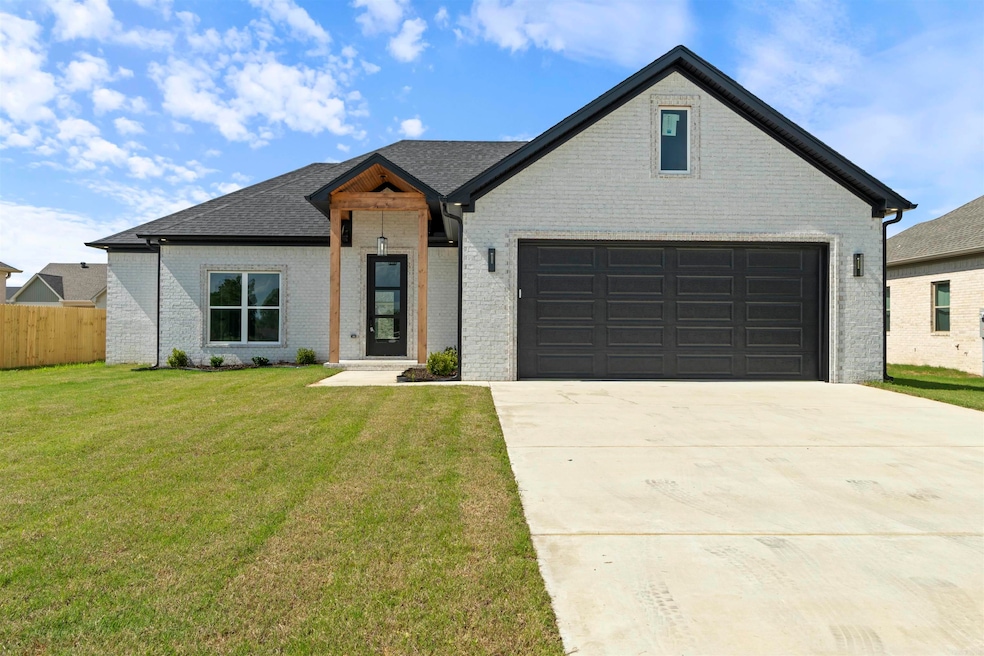
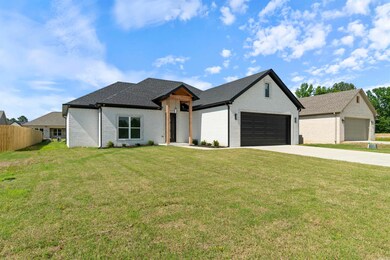
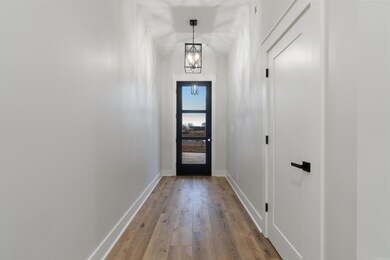
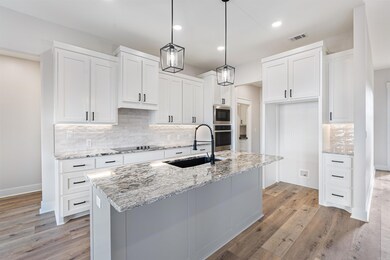
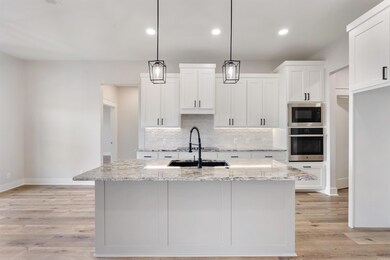
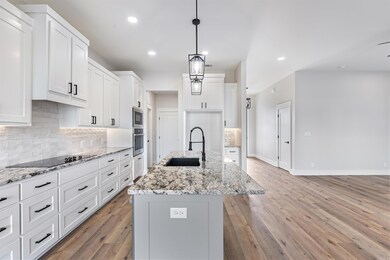
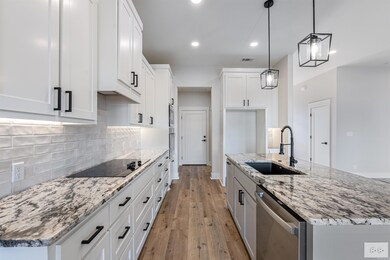
Beautiful new construction that features many upgrades from a typical spec home. Upon entry, you will love the vaulted front porch with a tongue and groove ceiling and wood posts. The kitchen has granite countertops, a black anthracite sink, a wall oven and microwave, as well as a walk in pantry with cabinetry and countertops. Other upgrades include 10 foot ceilings, wider LVP flooring, tiled walls on guest bathroom shower/tub, shiplap accent wall in primary bathroom, as well as a large tiled primary shower with bench and soaking tub. Enjoy outdoor entertaining with the extended patio.
Kimberly Oxner
Michele Phillips & Co. Realtors
(501) 510-8180
86 Total Sales
1 in Greenbrier
$278,500 Price
Corina Jordan
Keller Williams Realty
(501) 712-4348
133 Total Sales
1 in Greenbrier
$105,000 Price
Tammy Landry
Landry Greers Ferry Lake Realty
(501) 984-9171
376 Total Sales
1 in Greenbrier
$279,500 Price
Sandra Ballew
Exp Realty
(501) 406-0119
147 Total Sales
1 in Greenbrier
$355,000 Price
Gloria Quezada
Truman Ball Real Estate
(501) 510-8033
129 Total Sales
1 in Greenbrier
$32,500 Price
Kris Turner
RE/MAX Advantage Heber Springs
(501) 683-8546
236 Total Sales
1 in Greenbrier
$265,000 Price
We collect this data history from publicly available records. To have your information removed, we recommend requesting removal directly through your county’s website.
| Date | Event | Price | List to Sale | Price per Sq Ft |
|---|---|---|---|---|
| 08/29/2025 08/29/25 | Sold | $323,900 | 0.0% | $178 / Sq Ft |
| 08/06/2025 08/06/25 | Pending | -- | -- | -- |
| 06/11/2025 06/11/25 | For Sale | $323,900 | -- | $178 / Sq Ft |
Seller's Agent in 2025
Lauren Walter
Homeward Realty
(501) 289-1857
302 Total Sales
CC
Buyer's Agent in 2025
Claire Coon
Homeward Realty
(870) 834-3662
13 Total Sales
Source: Cooperative Arkansas REALTORS® MLS
MLS Number: 25022984
Disclaimer: Certain information contained herein is derived from information provided by parties other than Homes.com. All information provided is deemed reliable, but is not guaranteed to be accurate and should be independently verified.
IDX information is provided exclusively for personal, non-commercial use, and may not be used for any purpose other than to identify prospective properties consumers may be interested in purchasing.
Ask me questions while you tour the home.