NOT LISTED FOR SALE

27 Daniel Webster Ave Unit C Monroe Township, NJ 08831

2 Beds
2 Baths
1,820 Sq Ft
1985 Built

Sale Details

Date Sold: May 31, 2013

Last sale price $115,000 $63 Per Sq Ft

104 Days on Market

Highlights

  • Golf Course Community
  • Pool
  • Clubhouse
  • Fitness Center
  • Active Adult
  • Deck

About This Home

As of May 2013

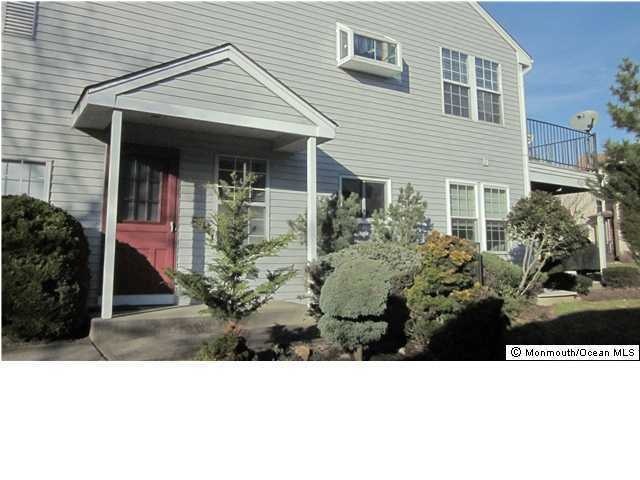
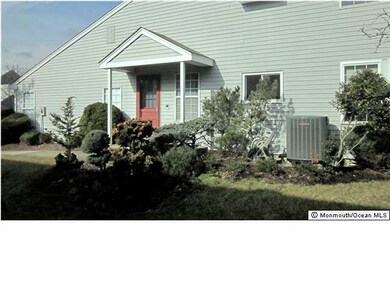
Over $10k price reduction in this vaulted ceiling Lexington II. Replaced windows & new garden window in the kitchen with white ceramic tile. Recessed lighting throughout. Newer carpet & matching window treatments in LR & DR. Newer washer & dryer. Newer HVAC. Taxes already reduced. Easy walk to the shopping center from here.

Last Agent to Sell the Property

Rhonda Rothschild

Gloria Nilson & Co Real Estate License #0123518 Listed on: 12/25/2012

Last Buyer's Agent

Maria Polcari

Weichert Realtors-Hamilton Squ

Weichert Realtors-Hamilton Squ

Property Details

Home Type

  • Condominium

Est. Annual Taxes

  • $2,714

Year Built

  • Built in 1985

HOA Fees

  • $327 Monthly HOA Fees

Parking

  • 1 Car Direct Access Garage
  • Driveway

Home Design

  • Shingle Roof
  • Vinyl Siding

Interior Spaces

  • 1,820 Sq Ft Home
  • 2-Story Property
  • Ceiling Fan
  • Light Fixtures
  • Window Treatments
  • Bay Window
  • Sliding Doors
  • Entrance Foyer
  • Living Room
  • Dining Room
  • Den
  • Pull Down Stairs to Attic
  • Home Security System

Kitchen

  • Eat-In Kitchen
  • Electric Cooktop
  • Stove
  • Dishwasher
  • Disposal

Flooring

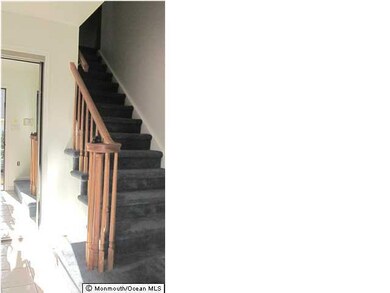
  • Wall to Wall Carpet
  • Ceramic Tile

Bedrooms and Bathrooms

  • 2 Bedrooms
  • Primary bedroom located on second floor
  • Walk-In Closet
  • 2 Full Bathrooms
  • Primary Bathroom Bathtub Only

Laundry

  • Laundry Room
  • Dryer
  • Washer
  • Laundry Tub

Accessible Home Design

  • Roll-in Shower
  • Handicap Shower

Pool

Outdoor Features

  • Balcony
  • Deck

Utilities

  • Central Air
  • Heat Pump System
  • Electric Water Heater

Additional Features

  • Landscaped
  • Upper Level

Listing and Financial Details

  • Assessor Parcel Number 000270002000260269

Community Details

Overview

  • Active Adult
  • Front Yard Maintenance
  • Association fees include trash, common area, community bus, exterior maint, fire/liab, lawn maintenance, mgmt fees, pool, rec facility, snow removal
  • Concordia Subdivision, Lexington II Floorplan
  • On-Site Maintenance

Amenities

  • Common Area
  • Clubhouse
  • Meeting Room
  • Recreation Room

Recreation

  • Golf Course Community
  • Tennis Courts
  • Fitness Center
  • Community Pool
  • Jogging Path
  • Snow Removal

Security

  • Security Guard
  • Controlled Access

Property Details

Home Type

Condominium

Est. Annual Taxes

$2,714

Year Built

Built in 1985

HOA Fees

$327 per month

Parking

1

Listing Details

  • Property Type: Residential
  • Property Sub Type: Adult Community
  • Model: LEXINGTON II
  • ResoSecurityFeatures: Security Guard
  • Reso Association Amenities: Tennis Court, Controlled Access, Association, Exercise Room, Community Room, Swimming, Golf Course, Clubhouse, Jogging Path, Landscaping
  • Reso Association Fee Includes: Trash, Common Area, Community Bus, Exterior Maint, Fire/Liab, Lawn Maintenance, Mgmt Fees, Pool, Rec Facility, Snow Removal
  • Inclusions: Washer, Window Treatments, Ceiling Fan(s), Dishwasher, Dryer, Electric Cooking, Light Fixtures, Security System, Stove, Refrigerator, Garbage Disposal
  • Subdivision Name: Concordia
  • Reso Accessibility Features: Stall Shower
  • Architectural Style: Upper Level
  • Reso Flooring: Ceramic Tile, W/W Carpet
  • Reso Interior Features: Attic - Pull Down Stairs, Balcony, Den, Laundry Tub
  • Property Attached Yn: Yes
  • Year Built: 1985
  • Contract Info List PriceSqFt: 65.38
  • General Property Info Waterview: No
  • General Property Info Fireplace: No
  • General Property Info Basement: No
  • General Property Info HOA: Yes
  • General Property Info Pool: Yes
  • Ownership Type Condominium: Yes
  • Style Attached2: Yes
  • WaterSewer Public Sewer: Yes
  • Common Elements Community Room: Yes
  • Common Elements Controlled Access2: Yes
  • Common Elements Exercise Room: Yes
  • Fee Includes Common Area2: Yes
  • Fee Includes Exterior Maint: Yes
  • Fee Includes Pool3: Yes
  • Garage Direct Entry: Yes
  • Fee Includes Rec Facility: Yes
  • Interior Attic - Pull Down Stairs: Yes
  • Cooling Central Air: Yes
  • Water Heater Electric2: Yes
  • Roof Shingled: Yes
  • Rooms Laundry: Yes
  • Rooms Living Room: Yes
  • Included Stove: Yes
  • WaterSewer Public Water: Yes
  • Floors Ceramic Tile: Yes
  • General Property Info Handicap Access: No
  • Interior Balcony: Yes
  • Interior Den: Yes
  • Included Electric Cooking: Yes
  • Included Light Fixtures: Yes
  • Living Room Floor - WW Carpet7: Yes
  • Dining Room Floor - WW Carpet6: Yes
  • Common Elements Clubhouse: Yes
  • Included Ceiling Fan(s): Yes
  • Included Window Treatments: Yes
  • Kitchen Floor - Ceramic4: Yes
  • Common Elements Landscaping: Yes
  • ExteriorDeck: Yes
  • Kitchen Eat-In: Yes
  • Included Security System2: Yes
  • GreatFamily Room Floor - WW Carpet4: Yes
  • Common Elements Security Guard: Yes
  • Common Elements Tennis Court: Yes
  • Special Needs Stall Shower: Yes
  • Interior Laundry Tub: Yes
  • Common Elements Golf Course: Yes
  • Common Elements Jogging Path: Yes
  • Included Garbage Disposal: Yes
  • Kitchen BayBow Window4: Yes
  • Dining Room Sliding Door3: Yes
  • Heating Electric Heat Pump2: Yes
  • Special Features: None

Interior Features

  • Basement: No
  • Full Bathrooms: 2
  • Total Bedrooms: 2
  • Stories: 2
  • Other Rooms:Dining Room: Yes
  • Appliances Included:Dishwasher: Yes
  • Appliances Included:Refrigerator: Yes
  • Appliances Included:Dryer: Yes
  • Appliances Included:Washer: Yes
  • Other Rooms:Foyer: Yes
  • Kitchen Pantry: Yes
  • Other Rooms:Den2: Yes
  • Primary Bedroom:Floor - WW Carpet3: Yes
  • Primary Bedroom Level:Second43: Yes
  • Primary Bedroom:Full Bath: Yes
  • Primary Bath:Floor - Ceramic7: Yes
  • Primary Bath:Tub: Yes
  • Primary Bedroom:Walk-in Closet: Yes

Exterior Features

  • Roof: Shingle
  • Topography: Level
  • Waterfront: No
  • Exclusions: NONE
  • Exterior Features: Deck
  • Construction:Siding - Vinyl: Yes

Garage/Parking

  • Garage: Yes
  • Attached Garage: Yes
  • Garage Spaces: 1.0
  • Parking Features: Driveway, Direct Access
  • General Property Info:Garage: Yes
  • Parking Driveway: Yes

Utilities

  • Sewer: Public Sewer
  • Cooling: Electric Heat Pump, Central Air
  • Cooling Y N: Yes
  • Heating: Electric, Electric Heat Pump
  • HeatingYN: Yes
  • Water Source: Public
  • Heating:Electric: Yes
  • HeatingCooling:Electric Heat Pump: Yes

Condo/Co-op/Association

  • Association Fee: 327.0
  • Association Fee Frequency: Monthly
  • Association: Yes
  • Fee Includes Lawn Maintenance: Yes

Association/Amenities

  • Association Fee Includes:Snow Removal: Yes
  • Association Fee Includes:Trash: Yes

Lot Info

  • Parcel #: 000270002000260269
  • Zoning Description: Planned Residential

Tax Info

  • Tax Year: 2012
  • Tax Annual Amount: 2714.0
Create a Home Valuation Report for This Property
The Home Valuation Report is an in-depth analysis detailing your home's value as well as a comparison with similar homes in the area

Home Values in the Area

Source: Public Records

Average Home Value in this Area


Source: Public Records

Property History

Date Event Price List to Sale Price per Sq Ft
05/31/2013 05/31/13 Sold $115,000 -- $63 / Sq Ft
Source: MOREMLS (Monmouth Ocean Regional REALTORS®)

Agents Affiliated with this Home

  • Section Image
See All Agents

Map

Source: MOREMLS (Monmouth Ocean Regional REALTORS®)

MLS Number: 21240975

MOREMLS (Monmouth Ocean Regional REALTORS®)
Your Personal Tour Guide

Ask me questions while you tour the home.