
Lee Kader
Keller Williams Realty Partner
(917) 924-4166
56 Total Sales
1 in Irvington
$910,000 Price
Estimated Value: $2,735,000 - $3,199,190
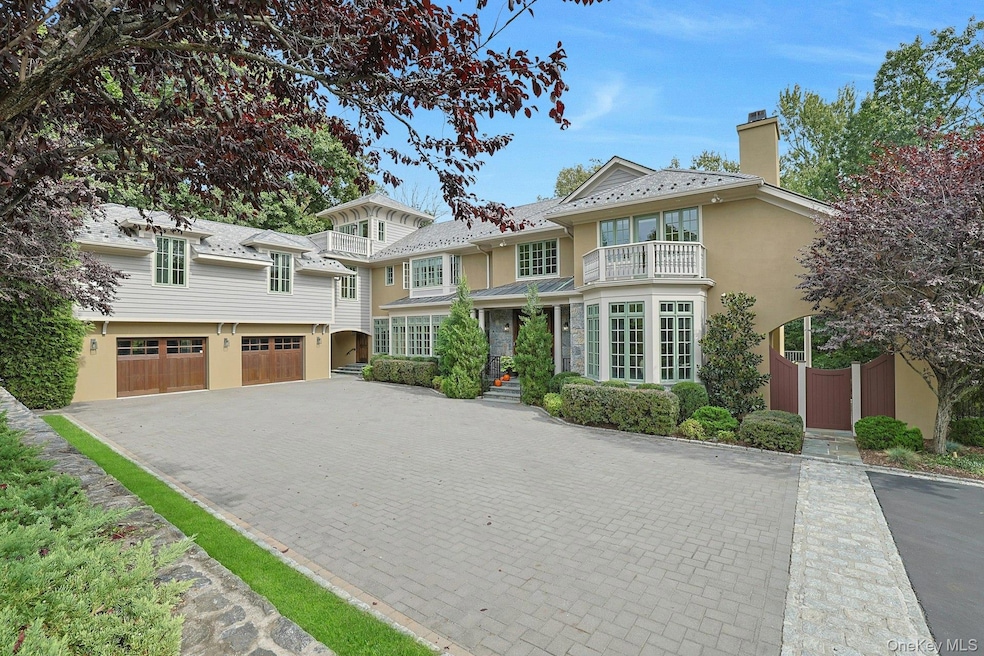
Experience perfect harmony with transitional design blended with a modern flair in the enchanting Village of Irvington. This beautifully crafted, young, classic home, set on 1.29 private acres, offers the perfect blend of convenience and elegance, just a short walk to schools and vibrant village amenities. Nestled at the end of a cul-de-sac, enjoy ultimate privacy surrounded by mature landscaping, a verdant, parklike yard, and multiple outdoor areas ideal for all seasons.
Step inside to be captivated by premium finishes, soaring ceilings, and stunning fireplaces. With two spacious primary suites, this home redefines comfort. The heart of the home features a gourmet chef’s kitchen that flows into a large family room, complemented by formal spaces, a private home office, a cozy guest suite, and a large bonus room ideal for a "man cave," "she-shed," "teen-lair," artist's studio, you name it!
Each room opens to the outdoors, with private balconies, mahogany decks, and stone patios ideal for entertaining. The finished walk-out lower level boasts a custom, climate-controlled wine cellar, a large game room, gym area, and an inviting lounge with a fireplace. There is also ample space for a swimming pool, perfect for relaxation.
Don’t miss this exceptional opportunity to make this stunning estate home yours and live an extraordinary lifestyle in one of Westchester’s most desirable villages.
Last Agent to Sell the Property
Corcoran Legends Realty Brokerage Phone: 914-591-5600 License #10301211345 Listed on: 10/01/2025
Co-Listed By
Corcoran Legends Realty Brokerage Phone: 914-591-5600 License #40WA0969870
We collect this data history from publicly available records. To have your information removed, we recommend requesting removal directly through your county’s website.
Lee Kader
Keller Williams Realty Partner
(917) 924-4166
56 Total Sales
1 in Irvington
$910,000 Price
Doug Tricarico
Houlihan Lawrence Inc.
(914) 506-8701
76 Total Sales
1 in Irvington
$298,750 Price
Marc Gerber
(914) 559-7661
93 Total Sales
1 in Irvington
$890,000 Price
Milton Hyatt
KFortuna All Aspects Realty
(845) 682-5690
41 Total Sales
1 in Irvington
$250,000 Price
J. Philip Faranda
Howard Hanna Rand Realty
(914) 444-1853
69 Total Sales
1 in Irvington
$799,000 Price
Trisia Carter
Century 21 Future Homes Realty
(855) 644-0985
4 Total Sales
1 in Irvington
$910,000 Price
We collect this data history from publicly available records. To have your information removed, we recommend requesting removal directly through your county’s website.
| Date | Buyer | Sale Price | Title Company |
|---|---|---|---|
| $2,725,000 | Thoroughbred Title | ||
| $2,600,000 | Benchmark Title | ||
| $950,000 | Chicago Title Insurance Co |
We collect this data history from publicly available records. To have your information removed, we recommend requesting removal directly through your county’s website.
| Date | Status | Borrower | Loan Amount |
|---|---|---|---|
| Previous Owner | $2,125,000 |
We collect this data history from publicly available records. To have your information removed, we recommend requesting removal directly through your county’s website.
| Date | Event | Price | List to Sale | Price per Sq Ft |
|---|---|---|---|---|
| 05/18/2026 05/18/26 | Sold | $2,725,000 | -7.6% | $398 / Sq Ft |
| 02/02/2026 02/02/26 | Pending | -- | -- | -- |
| 10/01/2025 10/01/25 | For Sale | $2,950,000 | -- | $431 / Sq Ft |
We collect this data history from publicly available records. To have your information removed, we recommend requesting removal directly through your county’s website.
| Year | Tax Paid | Tax Assessment Tax Assessment Total Assessment is a certain percentage of the fair market value that is determined by local assessors to be the total taxable value of land and additions on the property. | Land | Improvement |
|---|---|---|---|---|
| 2025 | $44,347 | $2,969,100 | $661,700 | $2,307,400 |
| 2024 | $85,962 | $2,774,900 | $661,700 | $2,113,200 |
| 2023 | $85,370 | $2,778,600 | $630,200 | $2,148,400 |
| 2022 | $57,764 | $2,675,700 | $630,200 | $2,045,500 |
| 2021 | $79,464 | $2,572,800 | $630,200 | $1,942,600 |
| 2020 | $85,609 | $2,654,500 | $838,200 | $1,816,300 |
| 2019 | $81,728 | $2,654,500 | $838,200 | $1,816,300 |
| 2018 | $80,680 | $2,578,000 | $838,200 | $1,739,800 |
| 2017 | $48,184 | $2,543,100 | $838,200 | $1,704,900 |
| 2016 | $1,791,094 | $2,517,900 | $838,200 | $1,679,700 |
| 2015 | -- | $70,000 | $11,250 | $58,750 |
| 2014 | -- | $95,200 | $11,250 | $83,950 |
| 2013 | -- | $95,200 | $11,250 | $83,950 |
Seller's Agent in 2026
Cindy Kief
Corcoran Legends Realty
(914) 772-7880
69 Total Sales
M
Seller Co-Listing Agent in 2026
Melanie Estrada
Corcoran Legends Realty
(917) 941-5468
10 Total Sales
Buyer's Agent in 2026
Andrea K. Weiss
Julia B Fee Sothebys Int. Rlty
(917) 324-4505
78 Total Sales
Source: OneKey® MLS
MLS Number: 894332
APN: 2609-002-111-00059-000-0047-13
Disclaimer: Certain information contained herein is derived from information provided by parties other than Homes.com. All information provided is deemed reliable, but is not guaranteed to be accurate and should be independently verified.
The data relating to real estate for sale or lease on this web site comes in part from OneKey® MLS. Real estate listings held by brokerage firms other than Ten-X are marked with the OneKey® MLS logo or an abbreviated logo and detailed information about them includes the name of the listing broker.
Based on information submitted to the MLS GRID. All data is obtained from various sources and may not have been verified by broker or MLS GRID. Supplied Open House Information is subject to change without notice. All information should be independently reviewed and verified for accuracy. Properties may or may not be listed by the office/agent presenting the information. Some IDX listings have been excluded from this website. IDX information is provided exclusively for personal, non-commercial use, and may not be used for any purpose other than to identify prospective properties consumers may be interested in purchasing.
Information is deemed reliable but not guaranteed.
Copyright 2026 OneKey® MLS. All rights reserved.
Based on information submitted to the MLS GRID
Listings courtesy of OneKey® MLS as distributed by MLS GRID
Ask me questions while you tour the home.