
Sharra Mercer
LPT Realty, LLC
(610) 859-4039
143 Total Sales
2 in Newtown Square
$510K - $620K Price Range

Estimated Value: $2,871,000 - $3,278,000
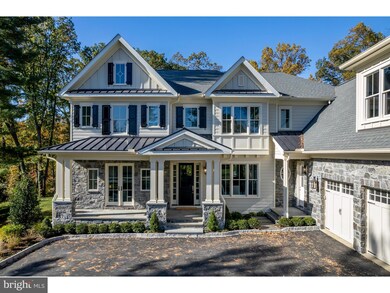
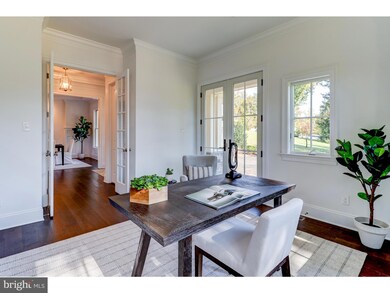
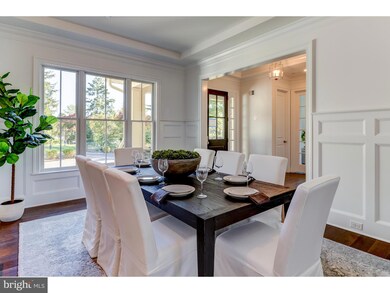
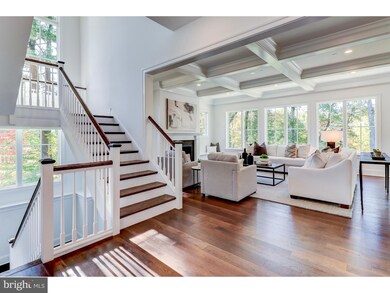
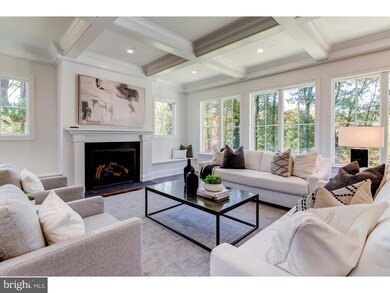
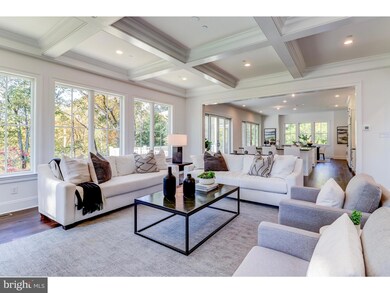
Visit the model home first located in our TIBURON community @ 916 Prescott Rd, Berwyn, PA 19312. Model hours are 12pm-5pm (7 days a week) "AVAILABLE NOW" Bentley Homes presents the new Hudson Plan located on a quiet suburban street with amazing views of the Darby Creek and only a few minutes from EA. This exciting design features 10' first floor ceilings & 10’ foundation walls with a walkout finished basement, and a three story open main staircase elegantly connecting all floors of the home. With a total of 6,435 sq. ft. on three levels, the Hudson offers all you could want in terms of comfort and living space to suit your personal and entertainment needs. Formal rooms and open spaces provide flexibility for everyday living. The main floor features a library, formal dining room, great room, kitchen, butler's pantry, breakfast room, mudroom with pantry storage, walk in closet, and two powder rooms. The butler's pantry with sink and bar space, revealed behind 8' tall two panel barn doors in the foyer, is perfect for entertaining. A spacious screened porch with fireplace and a deck are accessed from the breakfast room and kitchen. The lower level includes almost 1,000 sq. ft. of finished living space and a fourth full bath. The second-floor owner's suite spans the entire rear of the home with two walk-in closets, a spa bath with dual vanities, makeup counter, 5’ x 8’ shower with frameless glass shower door, and a spacious linen closet. The upper floor also features 3 bedrooms with walk-in closets, 2 bathrooms, hall linen and laundry room accessible from the owner's suite. A BONUS room with roughed in full bath plumbing above the 3 car garage offers potential for an au pair suite or home office. Bentley Homes' reputation is built on a solid foundation of quality and elegant home building for 50 years.
Last Agent to Sell the Property
(610) 651-2700 chris.perez@foxroach.com BHHS Fox & Roach Wayne-Devon Listed on: 10/19/2022
Last Buyer's Agent
(610) 647-2600 kathie.ramer@foxroach.com BHHS Fox & Roach Malvern-Paoli License #RS186979L
We collect this data history from publicly available records. To have your information removed, we recommend requesting removal directly through your county’s website.
Sharra Mercer
LPT Realty, LLC
(610) 859-4039
143 Total Sales
2 in Newtown Square
$510K - $620K Price Range
Christine Hallman
SCOTT REALTY GROUP
(856) 501-5891
144 Total Sales
1 in Newtown Square
$285,000 Price
Jim Becker
Engel & Völkers
(484) 922-9108
120 Total Sales
1 in Newtown Square
$1,185,000 Price
Joseph Robins
Morgan Francis Realty
(484) 922-9526
47 Total Sales
1 in Newtown Square
$1,400,038 Price
Angela Berke
Keller Williams Main Line
(856) 501-5300
47 Total Sales
1 in Newtown Square
$700,000 Price
Anne Townes
Compass RE
(484) 755-3794
85 Total Sales
4 in Newtown Square
$295K - $1.1M Price Range
We collect this data history from publicly available records. To have your information removed, we recommend requesting removal directly through your county’s website.
| Date | Buyer | Sale Price | Title Company |
|---|---|---|---|
| $2,884,346 | None Listed On Document | ||
| $850,000 | Trident Land Transfer | ||
| $265,000 | -- |
We collect this data history from publicly available records. To have your information removed, we recommend requesting removal directly through your county’s website.
| Date | Status | Borrower | Loan Amount |
|---|---|---|---|
| Open | $1,806,000 | ||
| Closed | $1,884,346 | ||
| Previous Owner | $7,000,000 | ||
| Previous Owner | $348,250 | ||
| Previous Owner | $134,000 | ||
| Previous Owner | $150,000 |
We collect this data history from publicly available records. To have your information removed, we recommend requesting removal directly through your county’s website.
| Date | Event | Price | List to Sale | Price per Sq Ft | Prior Sale |
|---|---|---|---|---|---|
| 07/29/2024 07/29/24 | Sold | $2,884,346 | -3.5% | $448 / Sq Ft | |
| 05/25/2024 05/25/24 | Pending | -- | -- | -- | |
| 04/22/2024 04/22/24 | Off Market | $2,987,500 | -- | -- | |
| 02/23/2024 02/23/24 | Price Changed | $2,987,500 | -9.4% | $464 / Sq Ft | |
| 11/07/2023 11/07/23 | Price Changed | $3,297,500 | -2.4% | $512 / Sq Ft | |
| 11/05/2023 11/05/23 | Price Changed | $3,379,966 | +0.3% | $525 / Sq Ft | |
| 10/24/2023 10/24/23 | Price Changed | $3,368,391 | +0.2% | $523 / Sq Ft | |
| 10/02/2023 10/02/23 | Price Changed | $3,363,227 | +0.1% | $523 / Sq Ft | |
| 08/16/2023 08/16/23 | Price Changed | $3,360,281 | +0.2% | $522 / Sq Ft | |
| 07/15/2023 07/15/23 | Price Changed | $3,354,214 | +1.4% | $521 / Sq Ft | |
| 07/11/2023 07/11/23 | Price Changed | $3,308,700 | +0.1% | $514 / Sq Ft | |
| 06/24/2023 06/24/23 | Price Changed | $3,304,719 | +0.1% | $514 / Sq Ft | |
| 06/10/2023 06/10/23 | Price Changed | $3,300,205 | +0.5% | $513 / Sq Ft | |
| 06/04/2023 06/04/23 | Price Changed | $3,283,825 | +0.9% | $510 / Sq Ft | |
| 05/20/2023 05/20/23 | Price Changed | $3,254,401 | +0.7% | $506 / Sq Ft | |
| 04/22/2023 04/22/23 | Price Changed | $3,230,230 | +0.1% | $502 / Sq Ft | |
| 03/25/2023 03/25/23 | Price Changed | $3,227,124 | +9.6% | $501 / Sq Ft | |
| 02/07/2023 02/07/23 | Price Changed | $2,945,286 | +7.1% | $458 / Sq Ft | |
| 10/19/2022 10/19/22 | For Sale | $2,749,900 | +223.5% | $427 / Sq Ft | |
| 04/08/2022 04/08/22 | Sold | $850,000 | +0.2% | $304 / Sq Ft | View Prior Sale |
| 01/24/2022 01/24/22 | Pending | -- | -- | -- | |
| 01/21/2022 01/21/22 | For Sale | $848,000 | -- | $303 / Sq Ft |
We collect this data history from publicly available records. To have your information removed, we recommend requesting removal directly through your county’s website.
| Year | Tax Paid | Tax Assessment Tax Assessment Total Assessment is a certain percentage of the fair market value that is determined by local assessors to be the total taxable value of land and additions on the property. | Land | Improvement |
|---|---|---|---|---|
| 2026 | $32,506 | $1,773,873 | $257,020 | $1,516,853 |
| 2025 | $4,277 | $1,773,873 | $257,020 | $1,516,853 |
| 2024 | $4,277 | $257,020 | $257,020 | |
| 2023 | $8,748 | $257,020 | $257,020 | $0 |
| 2022 | $8,556 | $542,790 | $257,020 | $285,770 |
| 2021 | $13,081 | $542,790 | $257,020 | $285,770 |
| 2020 | $6,914 | $252,050 | $109,760 | $142,290 |
| 2019 | $6,804 | $252,050 | $109,760 | $142,290 |
| 2018 | $6,730 | $252,050 | $0 | $0 |
| 2017 | $6,708 | $252,050 | $0 | $0 |
| 2016 | $1,383 | $252,050 | $0 | $0 |
| 2015 | $1,411 | $252,050 | $0 | $0 |
| 2014 | $1,383 | $252,050 | $0 | $0 |
Seller's Agent in 2024
Christopher Perez
BHHS Fox & Roach
(484) 467-3047
40 Total Sales
Buyer's Agent in 2024
Maribeth McConnell
BHHS Fox & Roach
(610) 724-6384
214 Total Sales
Seller's Agent in 2022
Maureen Mahoney
BHHS Fox & Roach
(610) 416-6981
44 Total Sales
Buyer's Agent in 2022
Cheryl Finnan
BHHS Fox & Roach
(484) 888-0299
11 Total Sales
Source: Bright MLS
MLS Number: PADE2036220
APN: 30-00-00590-00
Disclaimer: Certain information contained herein is derived from information provided by parties other than Homes.com. All information provided is deemed reliable, but is not guaranteed to be accurate and should be independently verified.
The data relating to real estate for sale on this website appears in part through the BRIGHT Internet Data Exchange program, a voluntary cooperative exchange of property listing data between licensed real estate brokerage firms, and is provided by BRIGHT through a licensing agreement.
Listing information is from various brokers who participate in the Bright MLS IDX program and not all listings may be visible on the site.
The property information being provided on or through the website is for the personal, non-commercial use of consumers and such information may not be used for any purpose other than to identify prospective properties consumers may be interested in purchasing.
Some properties which appear for sale on the website may no longer be available because they are for instance, under contract, sold or are no longer being offered for sale.
Property information displayed is deemed reliable but is not guaranteed.
Copyright 2026 Bright MLS, Inc.
Ask me questions while you tour the home.