NOT LISTED FOR SALE

Estimated Value: $694,000 - $717,000

5 Beds
2.5 Baths
2,700 Sq Ft
$260/Sq Ft Est. Value

Sale Details

Date Sold: October 7, 2024

Last sale price $650,000 $241 Per Sq Ft

Est. 2% increase in value since last sale

Current estimated payment $3,855 / mo

Highlights

  • Eat-In Gourmet Kitchen
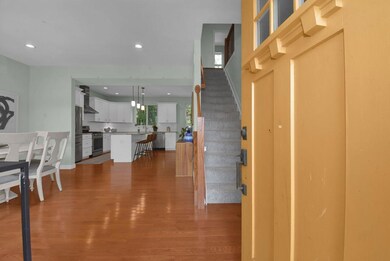

  • Open Floorplan
  • Tiered Deck
  • Highlands Middle School Rated A
  • Craftsman Architecture
  • Wood Flooring

About This Home

As of October 2024

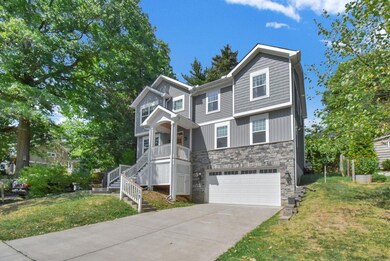
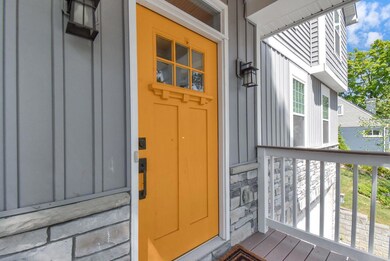
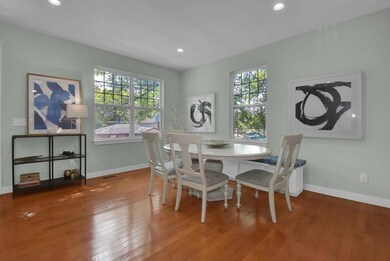
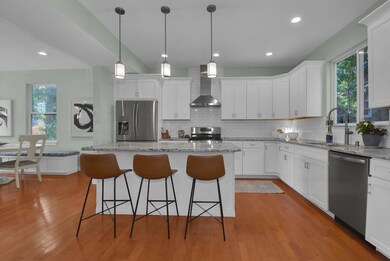
Pending when submitted*This exquisite custom Craftsman home in the highly desirable North Fort Thomas area offers everything you could want & more! Perfectly situated w/in walking distance of Riggs Park/Johnson Elementary/Highlands Middle/High. This 5 bed, 2-1 bath home features an open floor plan w/9-foot ceilings on both the main level & LL. The kitchen is a culinary delight, boasting granite countertops, stainless steel appliances & a generous center island. The opulent primary suite is a retreat of its own, w/a walk-in custom closet featuring built-ins & a luxurious ensuite bathroom complete w/a double vanity, granite countertops & a stunning walk-in shower. All bathrooms throughout the home are tastefully appointed w/granite countertops. Practicality meets comfort w/an upstairs laundry, while the finished LL offers versatile space for a playroom, or a workout area. Additionally, a spacious 2 car oversized garage & huge driveway for plenty of parking. Built in 2017, this is not just a home, but a rare find-a true gem! Located on a cul-de-sac & less than 5 mi to downtown & convenient to all Ft. Thomas has to offer! Will show for back up offers.

Last Agent to Sell the Property

Liz Jacobs

Coldwell Banker Realty FM License #220545 Listed on: 09/11/2024

Coldwell Banker Realty FM

Last Buyer's Agent

Traci Nestheide

Coldwell Banker Realty License #247166

Coldwell Banker Realty
Create a Home Valuation Report for This Property
The Home Valuation Report is an in-depth analysis detailing your home's value as well as a comparison with similar homes in the area

Home Details

Home Type

  • Single Family

Year Built

  • Built in 2017

Lot Details

  • 4,008 Sq Ft Lot
  • Cul-De-Sac

Parking

  • 2 Car Garage
  • Oversized Parking
  • Front Facing Garage
  • Driveway
  • On-Street Parking

Home Design

  • Craftsman Architecture
  • Poured Concrete
  • Shingle Roof
  • Stone

Interior Spaces

  • 2,700 Sq Ft Home
  • 2-Story Property
  • Open Floorplan
  • High Ceiling
  • Fireplace
  • Vinyl Clad Windows
  • Insulated Windows
  • Entryway
  • Family Room
  • Living Room
  • Formal Dining Room
  • Loft

Kitchen

  • Eat-In Gourmet Kitchen
  • Microwave
  • Dishwasher
  • Stainless Steel Appliances
  • Kitchen Island
  • Granite Countertops
  • Solid Wood Cabinet
  • Disposal

Flooring

  • Wood
  • Carpet

Bedrooms and Bathrooms

  • 5 Bedrooms
  • En-Suite Primary Bedroom
  • En-Suite Bathroom
  • Walk-In Closet
  • Double Vanity
  • Bathtub with Shower

Laundry

  • Laundry Room
  • Laundry on upper level
  • Dryer
  • Washer

Basement

  • Walk-Out Basement
  • Partial Basement
  • Basement Storage

Outdoor Features

  • Tiered Deck
  • Covered Patio or Porch

Schools

  • Johnson Elementary School
  • Highlands Middle School
  • Highlands High School

Utilities

  • Central Air
  • Heating System Uses Natural Gas

Community Details

  • No Home Owners Association

Listing and Financial Details

  • Assessor Parcel Number 999-99-15-675.00

Home Details

Home Type

Single Family

Year Built

Built in 2017

Lot Details

4,008 Sq Ft Lot

Parking

2

Listing Details

  • Cooling: Central Air
  • Property Sub Type: Single Family Residence
  • Lot Size Acres: 0.09
  • Year Built: 2017
  • Lot Size: .092
  • Directions: 471 to Memorial, L on Clover Ridge, R on N.Ft. Thomas, L on Earnscliff.
  • Architectural Style: Craftsman
  • Garage Yn: Yes
  • New Construction: No
  • Property Attached Yn: No
  • ResoPropertyType: Residential
  • Location Tax Legal Info:Property Attached YN: No
  • Location Tax Legal Info:New Construction: No
  • Location Tax Legal Info:Elementary School: Johnson Elementary
  • Location Tax Legal Info:Middle or Junior School: Highlands Middle School
  • Location Tax Legal Info:High School: Highlands High
  • Contract Info:Auction YN: No
  • General Property Description:Half Baths: 1
  • General Property Description:Basement YN2: Yes
  • General Property Description:Fireplace YN: No
  • General Property Description:Lot Size Dimensions: .092
  • General Property Description:Approx SqFt2: 2700.0
  • Appliances Microwave: Yes
  • Cooling:Central Air: Yes
  • Foundation:Poured Concrete: Yes
  • Roof:Shingle: Yes
  • Room Type:Dining Room4: Yes
  • Room Type:Entry: Yes
  • Room Type:Family Room4: Yes
  • Room Type:Laundry Room3: Yes
  • Sewer:Public Sewer: Yes
  • Utilities:Natural Gas Available: Yes
  • Water Source:Public: Yes
  • Room Details:Family Room YN: Yes
  • Room Details:Formal Dining Rm YN: Yes
  • General Property Description:Lot Size Acres: 0.092
  • General Property Description:Living Area: 2700.0
  • General Property Description:Lot Size Square Feet: 4008.0
  • Laundry Features:Upper Level: Yes
  • Room Type:Loft3: Yes
  • Levels:Two: Yes
  • Loft Features:Carpet Flooring9: Yes
  • Location Tax Legal Info:Tax ID: 999-99-15-675.00
  • Appliances Refrigerators: Yes
  • Room Type:Living Room4: Yes
  • Appliances Dryer: Yes
  • Washers: Yes
  • Entry Features:Hardwood Floors5: Yes
  • Entry Features:Wood Flooring: Yes
  • Architecture:Craftsman: Yes
  • Special Features: None

Interior Features

  • Interior Amenities: Kitchen Island, Pantry, Open Floorplan, Granite Counters, High Ceilings
  • Basement: Partial, Storage Space, Walk-Out Access
  • Heating: Natural Gas
  • Levels: Two
  • Property Type: Residential
  • Appliances: Stainless Steel Appliance(s), Dishwasher, Disposal, Dryer, Microwave, Refrigerator, Washer
  • Full Bathrooms: 2
  • Half Bathrooms: 1
  • Total Bedrooms: 5
  • Fireplace: No
  • Living Area: 2700.0
  • Window Features: Insulated Window(s), Vinyl Clad Window(s)
  • Appliances Dishwasher: Yes
  • Appliances:Stainless Steel Appliance(s): Yes
  • Interior Features:Granite Counters: Yes
  • Interior Features:High Ceilings: Yes
  • Interior Features:Kitchen Island2: Yes
  • Interior Features:Open Floorplan: Yes
  • Interior Features:Pantry2: Yes
  • Kitchen Features:Granite Countertops: Yes
  • Kitchen Features:Kitchen Island: Yes
  • Basement:Walk-Out Access7: Yes
  • Kitchen Features Pantry: Yes
  • Kitchen Features:Wood Cabinets: Yes
  • Primary Bedroom Features:Bath Adjoins: Yes
  • Primary Bedroom Features:Carpet Flooring5: Yes
  • Primary Bedroom Features:Walk-In Closet(s): Yes
  • Family Room Features:Carpet Flooring4: Yes
  • Living Room Features:Hardwood Floors13: Yes
  • Dining Room Features:Hardwood Floors4: Yes
  • Kitchen Features:Walk-Out Access3: Yes
  • Living Room Features:Wood Flooring2: Yes
  • Dining Room Features:Wood Flooring3: Yes
  • Kitchen Features:Wood Flooring4: Yes
  • Basement:Storage Space: Yes
  • Kitchen Features:Eat-in Kitchen: Yes
  • Kitchen Features:Hardwood Floors10: Yes
  • Kitchen Features:Gourmet Kitchen: Yes
  • Basement:Partial: Yes
  • Primary Bedroom Features:See Remarks16: Yes

Exterior Features

  • Roof: Shingle
  • Lot Features: Cul-De-Sac
  • Construction Type: Other, Stone
  • Exterior Features: Other
  • Foundation Details: Poured Concrete
  • Patio And Porch Features: Covered, Patio, Porch, Tiered Deck
  • Window Features:Insulated Window(s): Yes
  • Patio and Porch Features:Covered: Yes
  • Patio and Porch Features:Patio: Yes
  • Patio and Porch Features:Porch: Yes
  • Construction Materials:Stone2: Yes
  • Window Features:Vinyl Clad Window(s): Yes
  • Lot Features:Cul-De-Sac: Yes
  • Construction Materials:Other7: Yes
  • Patio and Porch Features:Tiered Deck: Yes
  • Exterior Features:See Remarks23: Yes

Garage/Parking

  • Attached Garage: No
  • Parking Features: Driveway, Garage Faces Front, On Street, Oversized
  • General Property Description:Garage Spaces: 2.0
  • Parking Features:Driveway: Yes
  • Parking Features:Garage Faces Front: Yes
  • Parking Features:On Street: Yes
  • Parking Features:Oversized: Yes

Utilities

  • Sewer: Public Sewer
  • Water Source: Public
  • Laundry Features: Upper Level
  • Cooling Y N: Yes
  • Heating Yn: Yes
  • Utilities: Natural Gas Available
  • Heating:Natural Gas2: Yes

Condo/Co-op/Association

  • Association: No

Association/Amenities

  • Association Information:Association YN: No

Schools

  • Elementary School: Johnson Elementary
  • Junior High Dist: Ft Thomas Indep
  • High School: Highlands High
  • Middle Or Junior School: Highlands Middle School

Lot Info

  • Lot Size Sq Ft: 4008.0
  • ResoLotSizeUnits: Acres

Ownership History

We collect this data history from publicly available records. To have your information removed, we recommend requesting removal directly through your county’s website.

Date Name Owned For Owner Type

Purchase Details

Listed on
Sep 11, 2024
Closed on
Oct 7, 2024
Sold by
Floore Kevin and Floore Katherine K
Bought by
Seller's Agent
Liz Jacobs
Coldwell Banker Realty FM
Buyer's Agent
Traci Nestheide
Coldwell Banker Realty
List Price
$649,900
Sold Price
$650,000
Premium/Discount to List
$100
0.02%
Views
4
Current Estimated Value
$662,395

Home Financials for this Owner

Home Financials are based on the most recent Mortgage that was taken out on this home.
Estimated Appreciation
$12,395
Avg. Annual Appreciation
4.07%
Original Mortgage
$520,000
Outstanding Balance
$509,281
Interest Rate
6.35%
Mortgage Type
New Conventional
Estimated Equity
$192,805

Purchase Details

Listed on
Sep 29, 2020
Closed on
Nov 13, 2020
Sold by
Brewer Ian and Brewer Meredith
Bought by
Floore Kevin and Floore Katherine K
Seller's Agent
Outside Agent
Outside Sales
Buyer's Agent
Liz Jacobs
Coldwell Banker Realty FM
List Price
$515,000
Sold Price
$515,000

Home Financials for this Owner

Home Financials are based on the most recent Mortgage that was taken out on this home.
Avg. Annual Appreciation
6.17%
Original Mortgage
$463,500
Interest Rate
2.8%
Mortgage Type
New Conventional

Purchase Details

Closed on
May 15, 2017
Sold by
Cutter Construction Inc
Bought by
Ko Real Estate Investors Llc

Purchase Details

Closed on
Aug 10, 2016
Sold by
Parrott James T and Parrott Nancy K
Bought by
Cutter Construction Inc
Source: Public Records

Home Values in the Area

Source: Public Records

Average Home Value in this Area


Source: Public Records

Agents Specializing in Fort Thomas, KY

See All Agents

Purchase History

We collect this data history from publicly available records. To have your information removed, we recommend requesting removal directly through your county’s website.

Date Buyer Sale Price Title Company
$650,000 Homestead Title
Floore Kevin $515,000 360 American Title Svcs Llc
Ko Real Estate Investors Llc $58,661 None Available
Cutter Construction Inc $58,661 None Available
Source: Public Records

Mortgage History

We collect this data history from publicly available records. To have your information removed, we recommend requesting removal directly through your county’s website.

Date Status Borrower Loan Amount
Open $520,000
Previous Owner Floore Kevin $463,500
Source: Public Records

Property History

We collect this data history from publicly available records. To have your information removed, we recommend requesting removal directly through your county’s website.

Date Event Price List to Sale Price per Sq Ft Prior Sale
10/07/2024 10/07/24 Sold $650,000 0.0% $241 / Sq Ft
09/11/2024 09/11/24 Pending -- -- --
09/11/2024 09/11/24 For Sale $649,900 +26.2% $241 / Sq Ft
11/16/2020 11/16/20 Sold $515,000 0.0% $531 / Sq Ft View Prior Sale
09/29/2020 09/29/20 Pending -- -- --
09/29/2020 09/29/20 For Sale $515,000 -- $531 / Sq Ft
Source: Northern Kentucky Multiple Listing Service

Tax History

We collect this data history from publicly available records. To have your information removed, we recommend requesting removal directly through your county’s website.

Year Tax Paid Tax Assessment Tax Assessment Total Assessment is a certain percentage of the fair market value that is determined by local assessors to be the total taxable value of land and additions on the property. Land Improvement
2025 $2,399 $650,000 $59,000 $591,000
2024 $1,983 $515,000 $59,000 $456,000
2023 $2,034 $515,000 $59,000 $456,000
2022 $2,114 $515,000 $59,000 $456,000
2021 $2,175 $515,000 $59,000 $456,000
2020 $1,732 $398,575 $59,000 $339,575
2019 $1,747 $398,575 $59,000 $339,575
2018 $1,721 $398,575 $59,000 $339,575
2017 $445 $90,000 $40,000 $50,000
2016 $263 $90,000 $0 $0
2015 $267 $90,000 $0 $0
2014 $266 $90,000 $0 $0
Source: Public Records

Agents Affiliated with this Home

  • Section Image
  • Section Image
See All Agents

Map

Source: Northern Kentucky Multiple Listing Service

MLS Number: 626366

Northern Kentucky Multiple Listing Service

APN: 999-99-15-675.00

Your Personal Tour Guide

Ask me questions while you tour the home.