
Jose Rojas
William Raveis R.E. & Home Services
(781) 404-3627
68 Total Sales
1 in Lindenwood
$709,000 Price


Estimated Value: $802,286 - $832,000
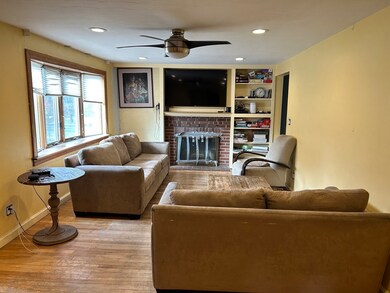
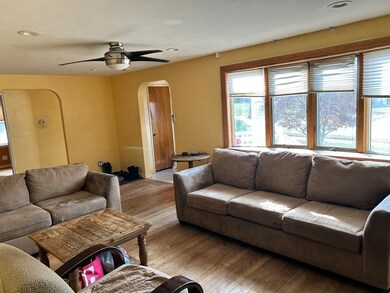
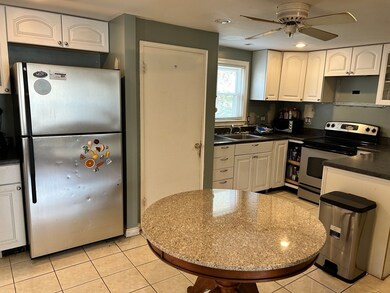
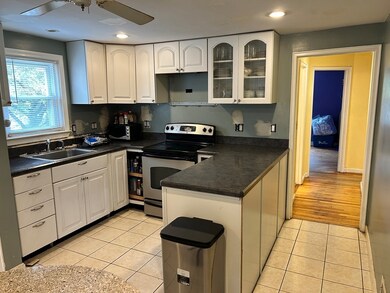
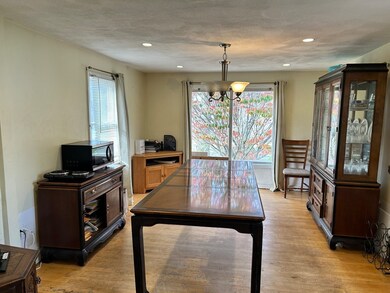
Diamond in the rough on a beautiful corner lot in the desirable Robin Hood School District. Contractors take notice -this home offers a lots of options (expansion potential) and opportunities- don't miss this one! Great first floor living with 3 bedrooms, fireplaced living room, oversized dining room and eat-in-kitchen and full bath. Lower level finished basement with high ceilings with recessed lighting, full bath, laundry, bar area. Convenient location with easy access to Rte 93 or 95/128, short commute to Woburn Village shops (Home Sense, Market Basket, TJX, DSW to name a few) and a large selection of restaurants (Shake Shack, Cava, Panerra, Tavern In The Square). Private showings only - ideal for qualified cash buyers.
Last Agent to Sell the Property
Coldwell Banker Realty - Lexington Listed on: 11/15/2024
Jose Rojas
William Raveis R.E. & Home Services
(781) 404-3627
68 Total Sales
1 in Lindenwood
$709,000 Price
Team Tom Truong
eXp Realty LLC
(781) 430-4830
41 Total Sales
1 in Lindenwood
$679,900 Price
Mary Kelly
Century 21 Property Central Inc.
(339) 229-6334
92 Total Sales
3 in Lindenwood
$776K - $1.2M Price Range
Virginia Todd
Leading Edge Real Estate
(857) 323-6892
46 Total Sales
1 in Lindenwood
$970,000 Price
Lisa Licata-Schepici
Coldwell Banker Realty - Lynnfield
(351) 666-4792
56 Total Sales
1 in Lindenwood
$935,000 Price
Jamie Frontiero
William Raveis Real Estate
(207) 994-8142
91 Total Sales
1 in Lindenwood
$838,000 Price
We collect this data history from publicly available records. To have your information removed, we recommend requesting removal directly through your county’s website.
| Date | Event | Price | List to Sale | Price per Sq Ft |
|---|---|---|---|---|
| 12/17/2024 12/17/24 | Sold | $637,500 | -1.9% | $299 / Sq Ft |
| 11/17/2024 11/17/24 | Pending | -- | -- | -- |
| 11/15/2024 11/15/24 | For Sale | $649,900 | -- | $305 / Sq Ft |
We collect this data history from publicly available records. To have your information removed, we recommend requesting removal directly through your county’s website.
| Year | Tax Paid | Tax Assessment Tax Assessment Total Assessment is a certain percentage of the fair market value that is determined by local assessors to be the total taxable value of land and additions on the property. | Land | Improvement |
|---|---|---|---|---|
| 2025 | $7,012 | $685,400 | $380,400 | $305,000 |
| 2024 | $6,746 | $637,000 | $350,400 | $286,600 |
| 2023 | $6,612 | $595,700 | $320,400 | $275,300 |
| 2022 | $5,848 | $561,800 | $300,400 | $261,400 |
| 2021 | $8,836 | $528,500 | $280,400 | $248,100 |
| 2020 | $5,734 | $531,400 | $280,400 | $251,000 |
| 2019 | $8,252 | $494,100 | $260,400 | $233,700 |
| 2018 | $6,849 | $450,300 | $230,400 | $219,900 |
| 2017 | $5,299 | $427,700 | $230,400 | $197,300 |
| 2016 | $5,005 | $394,100 | $215,400 | $178,700 |
| 2015 | $4,907 | $378,600 | $215,400 | $163,200 |
| 2014 | $4,681 | $347,000 | $205,400 | $141,600 |
Seller's Agent in 2024
Yvonne Logan
Coldwell Banker Realty - Lexington
(781) 859-9433
4 in this area
50 Total Sales
Seller's Agent in 2013
Mary Lawton
Lawton Real Estate, Inc
(617) 974-0444
103 Total Sales
Source: MLS Property Information Network (MLS PIN)
MLS Number: 73313235
APN: STON-000021-000000-000169
Disclaimer: Certain information contained herein is derived from information provided by parties other than Homes.com. All information provided is deemed reliable, but is not guaranteed to be accurate and should be independently verified.
The property listing data and information, or the Images, set forth herein were provided to MLS Property Information Network, Inc. from third party sources, including sellers, lessors and public records, and were compiled by MLS Property Information Network, Inc. The property listing data and information, and the Images, are for the personal, non-commercial use of consumers having a good faith interest in purchasing or leasing listed properties of the type displayed to them and may not be used for any purpose other than to identify prospective properties which such consumers may have a good faith interest in purchasing or leasing. MLS Property Information Network, Inc. and its subscribers disclaim any and all representations and warranties as to the accuracy of the property listing data and information, or as to the accuracy of any of the Images, set forth herein.
Ask me questions while you tour the home.