
Sadie Camilo-Perdomo
Team Zingales Realty LLC
(351) 208-1301
37 Total Sales
1 in Windham
$735,000 Price
Estimated Value: $513,751
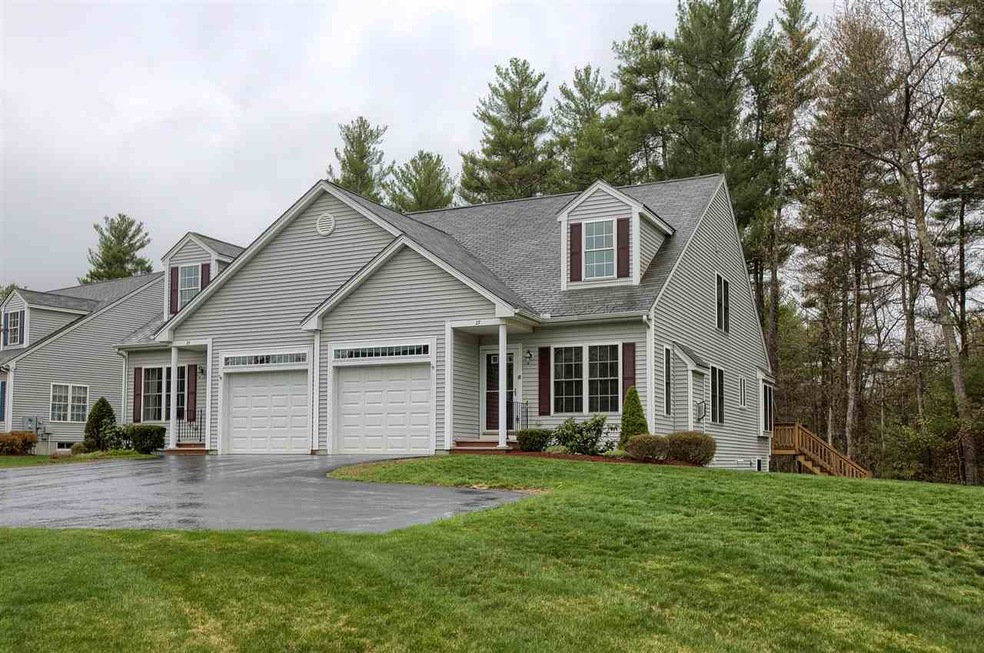
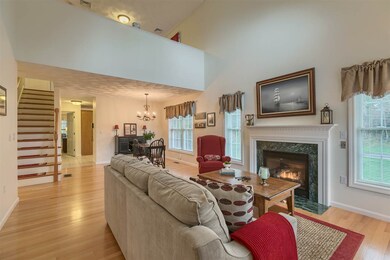
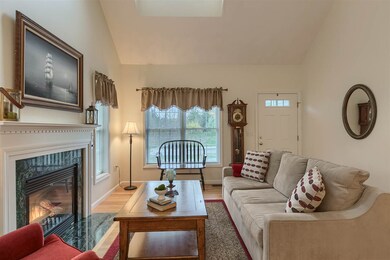
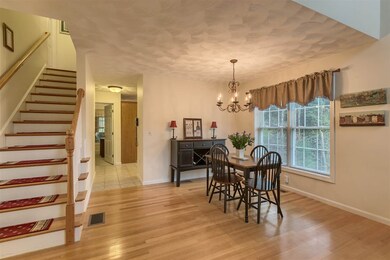
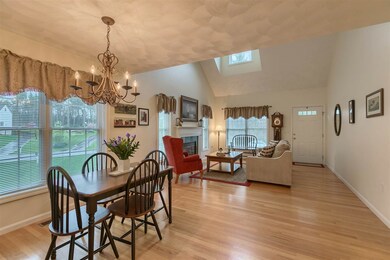
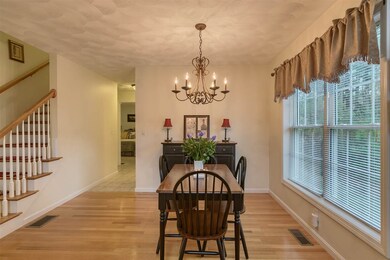
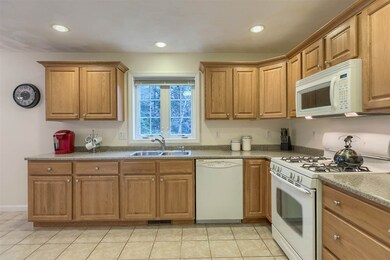
Welcome home to HADLEIGH WOODS! Live the life you were meant to in one of Windham's sought after 55+ active adult communities! You are welcomed into this warm and inviting townhouse style condominium overflowing with natural light, combining style, sophistication and thought fully designed for todays active and leisurely lifestyle. First floor offers a beautiful great room complete with soaring ceilings, gas fireplace and hardwood floors open to a dining area. Space is perfect for everyday living or casual entertaining! A spacious eat in kitchen will delight with a generous amount of counter and custom cabinetry with crown molding; Enjoy your morning coffee in a wonderful four season room while enjoying the views of the private yard. The master suite features a walk-in closet, trey ceiling and private bath with walk in shower and double vanities. Second floor offers the flexibility of having a second bedroom, loft or home office complete with a 3/4 bath and plenty of storage. A daylight lower level offers additional space for future expansion. Conveniently located near shopping and commuter routes.
Last Agent to Sell the Property
DiPietro Group Real Estate License #049965 Listed on: 05/10/2017
Last Buyer's Agent
Victoria Mahoney
Coldwell Banker Dinsmore Associates License #045601
We collect this data history from publicly available records. To have your information removed, we recommend requesting removal directly through your county’s website.
Sadie Camilo-Perdomo
Team Zingales Realty LLC
(351) 208-1301
37 Total Sales
1 in Windham
$735,000 Price
Kimberley Tufts
EXP Realty
(855) 714-1765
228 Total Sales
6 in Windham
$337K - $1.9M Price Range
Angeline Gorham
BHHS Verani Realty Hampstead
(603) 945-1184
136 Total Sales
3 in Windham
$986K - $1.4M Price Range
Lynda Wilkes
RE/MAX Innovative Properties
(351) 208-2569
71 Total Sales
2 in Windham
$925,000 Price Range
Jason Starr
Starr Realty
(833) 380-6612
23 Total Sales
1 in Windham
$1,300,000 Price
Dylan Tooch
New Space Real Estate, LLC
(888) 618-7559
140 Total Sales
1 in Windham
$715,000 Price
We collect this data history from publicly available records. To have your information removed, we recommend requesting removal directly through your county’s website.
| Date | Buyer | Sale Price | Title Company |
|---|---|---|---|
| $299,933 | -- | ||
| Harrington Ft | -- | -- | |
| Robinson Fred O | $246,400 | -- |
We collect this data history from publicly available records. To have your information removed, we recommend requesting removal directly through your county’s website.
| Date | Status | Borrower | Loan Amount |
|---|---|---|---|
| Open | $100,000 |
We collect this data history from publicly available records. To have your information removed, we recommend requesting removal directly through your county’s website.
| Date | Event | Price | List to Sale | Price per Sq Ft |
|---|---|---|---|---|
| 06/29/2017 06/29/17 | Sold | $299,900 | 0.0% | $195 / Sq Ft |
| 05/25/2017 05/25/17 | Pending | -- | -- | -- |
| 05/10/2017 05/10/17 | For Sale | $299,900 | -- | $195 / Sq Ft |
We collect this data history from publicly available records. To have your information removed, we recommend requesting removal directly through your county’s website.
| Year | Tax Paid | Tax Assessment Tax Assessment Total Assessment is a certain percentage of the fair market value that is determined by local assessors to be the total taxable value of land and additions on the property. | Land | Improvement |
|---|---|---|---|---|
| 2025 | $6,324 | $446,900 | $0 | $446,900 |
| 2024 | $7,000 | $309,200 | $0 | $309,200 |
| 2023 | $6,617 | $309,200 | $0 | $309,200 |
| 2022 | $6,139 | $310,700 | $0 | $310,700 |
| 2021 | $5,785 | $310,700 | $0 | $310,700 |
| 2020 | $5,944 | $310,700 | $0 | $310,700 |
| 2019 | $5,522 | $244,900 | $0 | $244,900 |
| 2018 | $5,704 | $244,900 | $0 | $244,900 |
| 2017 | $4,947 | $244,900 | $0 | $244,900 |
| 2016 | $5,414 | $248,100 | $0 | $248,100 |
| 2015 | $5,389 | $248,100 | $0 | $248,100 |
| 2014 | $5,122 | $213,400 | $0 | $213,400 |
| 2013 | $5,319 | $225,400 | $0 | $225,400 |
Seller's Agent in 2017
Shannon DiPietro
DiPietro Group Real Estate
(603) 965-5834
230 Total Sales
VM
Buyer's Agent in 2017
Victoria Mahoney
Coldwell Banker Dinsmore Associates
Source: PrimeMLS
MLS Number: 4632724
APN: WNDM-000003-B000000-000265-000627
Disclaimer: Certain information contained herein is derived from information provided by parties other than Homes.com. All information provided is deemed reliable, but is not guaranteed to be accurate and should be independently verified.
Copyright 2026 PrimeMLS, Inc. All rights reserved. This information is deemed reliable, but not guaranteed. The data relating to real estate displayed on this display comes in part from the IDX Program of PrimeMLS. The information being provided is for consumers’ personal, non-commercial use and may not be used for any purpose other than to identify prospective properties consumers may be interested in purchasing.
Ask me questions while you tour the home.