
Kathryn Baxter
Callaway Henderson Sotheby's Int'l-Princeton
(516) 518-7133
126 Total Sales
10 in Princeton
$835K - $3.2M Price Range

Estimated Value: $2,648,601
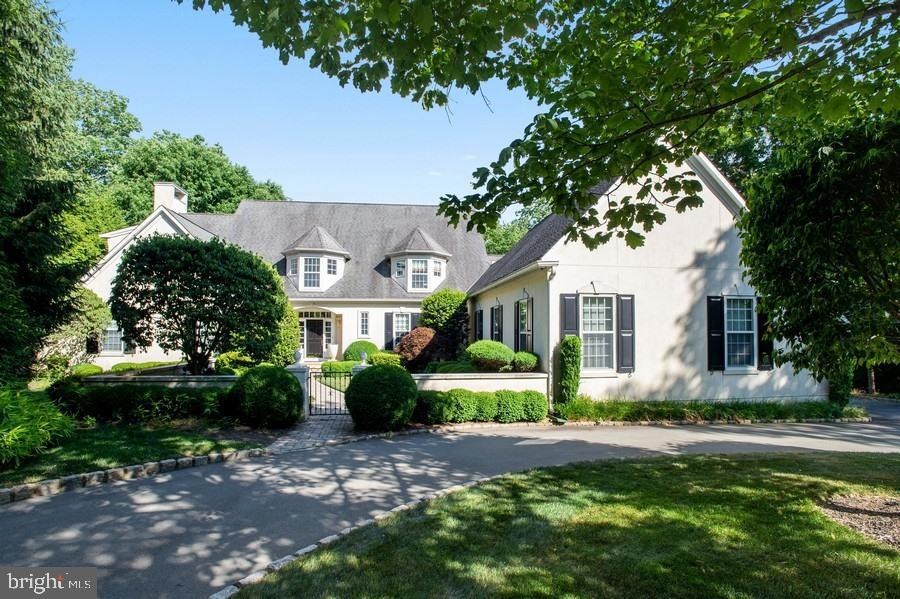
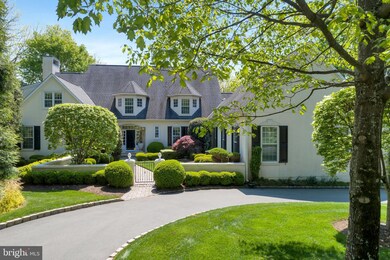
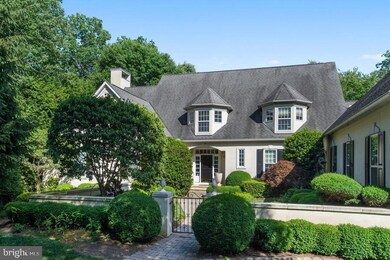
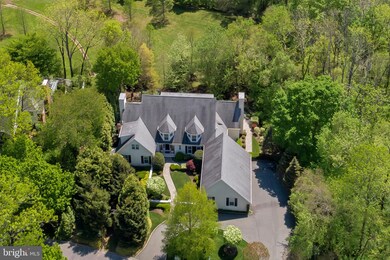
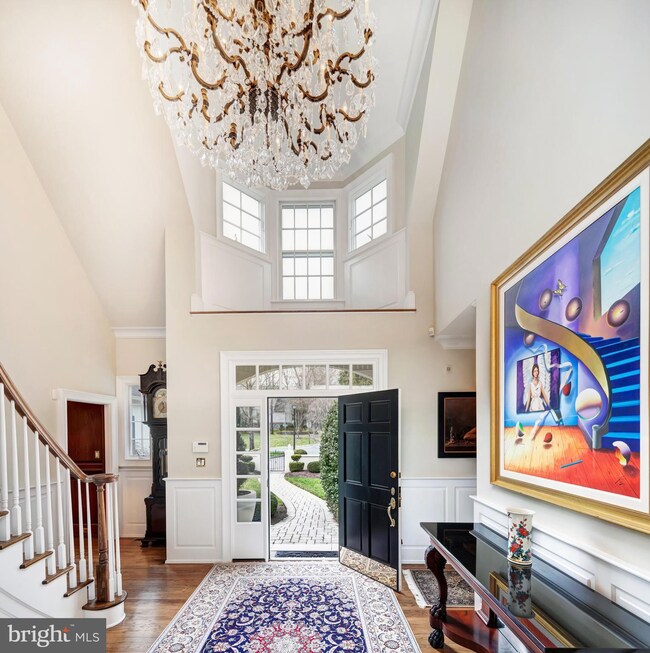
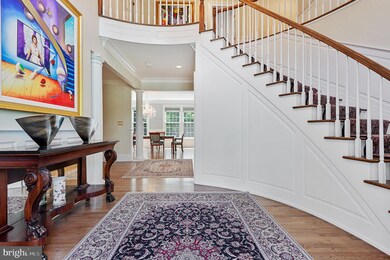
A circular drive lined by Belgian block leads to a gently curved paving stone walkway. Meticulously manicured landscaping adorns the front courtyard, providing the perfect transition from the chaos of the outside world to the serenity and intimacy of home. A turreted dormer provides three angles from which the sun can light the dramatic chandelier, dripping in crystals, that graces the two-story foyer. A handsome library features custom cherry bookcases for the bibliophile and architectural cherry wainscoting, lending the room a feeling of both importance and permanence. The formal living room and dining room access the solarium through transomed French doors. The kitchen, taking inspiration from French country design, is elegant simplicity at its finest, right down to the gorgeous LaCanche 6 burner gas range. The family room is at once impressive and cozy, with a vaulted ceiling, gas fireplace, custom built-ins and French doors leading to the terrace. Upstairs, the master suite, blissfully bright, has a vaulted ceiling with double aerial fans, windows for days and two double closets plus a walk-in closet. A second en suite bedroom and two additional bedrooms sharing a Jack-and-Jill bath round out the second level. A large portion of the full walk-out basement is finished, providing an additional family room, den, kitchenette and full bath. Perfect for multi-generational families. The three-car garage accommodates six cars, with a car lift in each bay.
Last Agent to Sell the Property
(609) 924-1600 wendy.merkovitz@foxroach.com BHHS Fox & Roach - Princeton Listed on: 02/21/2020
Last Buyer's Agent
(609) 924-1600 wendy.merkovitz@foxroach.com BHHS Fox & Roach - Princeton Listed on: 02/21/2020
We collect this data history from publicly available records. To have your information removed, we recommend requesting removal directly through your county’s website.
Kathryn Baxter
Callaway Henderson Sotheby's Int'l-Princeton
(516) 518-7133
126 Total Sales
10 in Princeton
$835K - $3.2M Price Range
Christine Appice
CENTURY 21 SCHMIDT REAL ESTATE
(848) 233-4981
107 Total Sales
2 in Princeton
$450,000 Price Range
Lisa Theodore
Compass New Jersey, LLC - Princeton
(848) 216-7639
53 Total Sales
4 in Princeton
$990K - $1.4M Price Range
Lanny Wolfe
Best Realty
(908) 332-9246
15 Total Sales
2 in Princeton
$380,000 Price Range
Nancy Maloney
Coldwell Banker Residential Brokerage - Princeton
(267) 573-3874
42 Total Sales
1 in Princeton
$798,000 Price
Anthony Rosica
Keller Williams Premier
(267) 754-3056
165 Total Sales
1 in Princeton
$766,000 Price
We collect this data history from publicly available records. To have your information removed, we recommend requesting removal directly through your county’s website.
| Date | Buyer | Sale Price | Title Company |
|---|---|---|---|
| $1,695 | Empire Title | ||
| $1,600,000 | -- | ||
| $1,400,000 | -- |
We collect this data history from publicly available records. To have your information removed, we recommend requesting removal directly through your county’s website.
| Date | Status | Borrower | Loan Amount |
|---|---|---|---|
| Previous Owner | $650,000 |
We collect this data history from publicly available records. To have your information removed, we recommend requesting removal directly through your county’s website.
| Date | Event | Price | List to Sale | Price per Sq Ft |
|---|---|---|---|---|
| 11/19/2020 11/19/20 | Sold | $1,695,000 | -5.8% | $339 / Sq Ft |
| 09/01/2020 09/01/20 | Pending | -- | -- | -- |
| 07/10/2020 07/10/20 | Price Changed | $1,800,000 | -5.2% | $360 / Sq Ft |
| 06/24/2020 06/24/20 | Price Changed | $1,899,000 | 0.0% | $380 / Sq Ft |
| 06/24/2020 06/24/20 | For Sale | $1,899,000 | +12.0% | $380 / Sq Ft |
| 02/26/2020 02/26/20 | Off Market | $1,695,000 | -- | -- |
| 02/21/2020 02/21/20 | For Sale | $1,995,000 | -- | $399 / Sq Ft |
We collect this data history from publicly available records. To have your information removed, we recommend requesting removal directly through your county’s website.
| Year | Tax Paid | Tax Assessment Tax Assessment Total Assessment is a certain percentage of the fair market value that is determined by local assessors to be the total taxable value of land and additions on the property. | Land | Improvement |
|---|---|---|---|---|
| 2026 | $37,838 | $1,396,200 | $560,000 | $836,200 |
| 2025 | $37,838 | $1,384,500 | $560,000 | $824,500 |
| 2024 | $34,806 | $1,384,500 | $560,000 | $824,500 |
| 2023 | $34,806 | $1,384,500 | $560,000 | $824,500 |
| 2022 | $33,671 | $1,384,500 | $560,000 | $824,500 |
| 2021 | $33,768 | $1,384,500 | $560,000 | $824,500 |
| 2020 | $33,505 | $1,384,500 | $560,000 | $824,500 |
| 2019 | $32,840 | $1,384,500 | $560,000 | $824,500 |
| 2018 | $32,287 | $1,384,500 | $560,000 | $824,500 |
| 2017 | $31,844 | $1,384,500 | $560,000 | $824,500 |
| 2016 | $31,345 | $1,384,500 | $560,000 | $824,500 |
| 2015 | $30,625 | $1,384,500 | $560,000 | $824,500 |
| 2014 | $30,251 | $1,384,500 | $560,000 | $824,500 |
Seller's Agent in 2020
Alison Covello
BHHS Fox & Roach
(609) 240-8332
52 Total Sales
Source: Bright MLS
MLS Number: NJME292198
APN: 14-03501-0000-00005-12
Disclaimer: Certain information contained herein is derived from information provided by parties other than Homes.com. All information provided is deemed reliable, but is not guaranteed to be accurate and should be independently verified.
The data relating to real estate for sale on this website appears in part through the BRIGHT Internet Data Exchange program, a voluntary cooperative exchange of property listing data between licensed real estate brokerage firms, and is provided by BRIGHT through a licensing agreement.
Listing information is from various brokers who participate in the Bright MLS IDX program and not all listings may be visible on the site.
The property information being provided on or through the website is for the personal, non-commercial use of consumers and such information may not be used for any purpose other than to identify prospective properties consumers may be interested in purchasing.
Some properties which appear for sale on the website may no longer be available because they are for instance, under contract, sold or are no longer being offered for sale.
Property information displayed is deemed reliable but is not guaranteed.
Copyright 2026 Bright MLS, Inc.
Ask me questions while you tour the home.