
Joseph A Rivera
Coldwell Banker Realty
(856) 263-4739
118 Total Sales
2 in Winslow
$195K - $335K Price Range
Estimated Value: $415,000 - $477,000
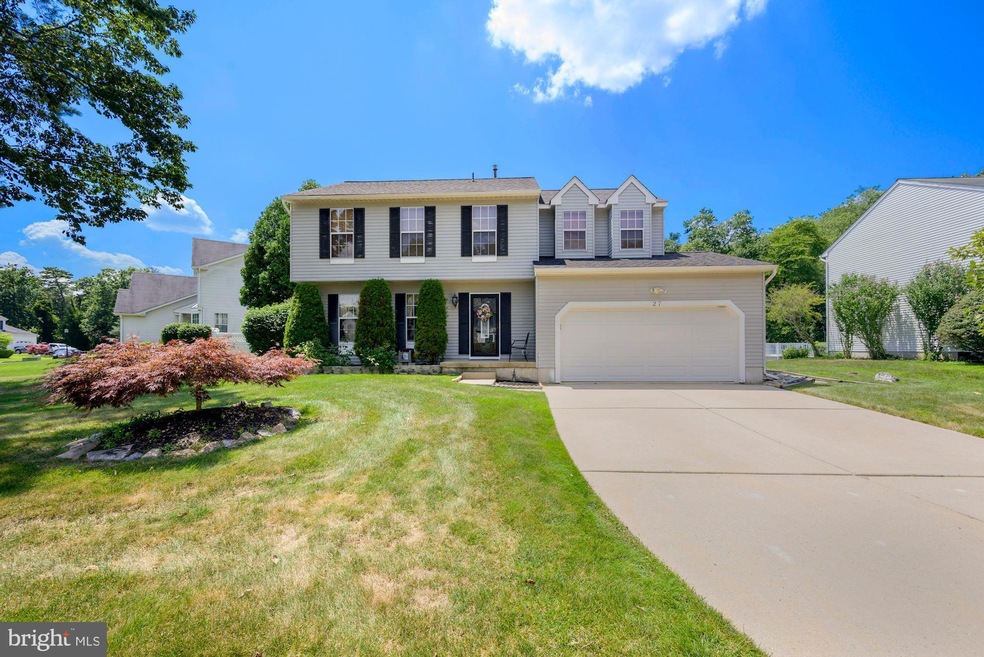
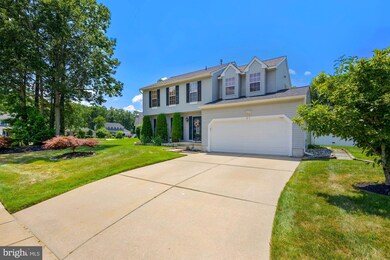
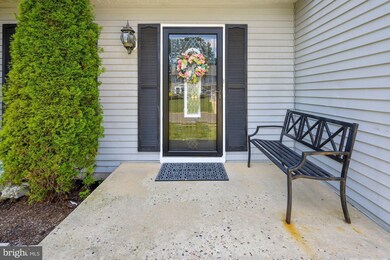
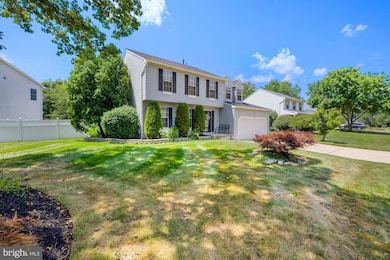
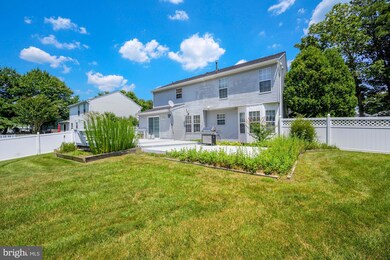
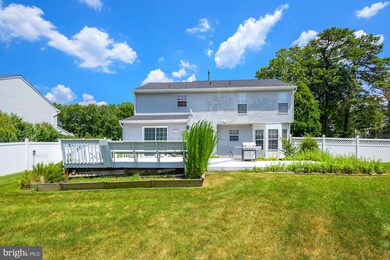
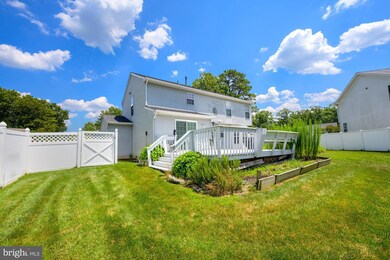
New on the market! Stunning two-story traditional home located on premium corner lot in Glen Forge development Winslow Township. Well maintained home features hardwood flooring throughout the entire first and second level, freshly painted with multiple windows, crown molding, recess lights in family room and ceiling fans. Living room and dining room floor plan is open and spacious with a traditional design. The kitchen is updated with ss appliances, maple cabinets, lots of counter space, pantry and eat in breakfast area overlooking the well-manicured backyard. Family room flows off the kitchen with sliding glass door opening to generous sized wooden deck and views of plush landscape. A two-year-old above ground pool is beyond the decking and is not presently open but is in perfect condition. There is a two-car oversized garage with a plenty of storage space, access to crawl space and a new garage door recently installed with remotes. Upper-level features spacious master bedroom with full updated master bath, double vanity and walk in closet. There are 3 other very ample sized bedrooms and an updated main bathroom. Roof is only 4 years old as well as 4-year-old HVAC and water heater. This home has glitz and good guts which are the makings of a great home! This is a winner! Above ground pool and shed " as is"
Last Agent to Sell the Property
(856) 227-1950 khansbury@weichertrealtors.net Weichert Realtors-Turnersville License #0233156 Listed on: 07/29/2022
Last Buyer's Agent
(856) 580-2220 sharonn.thomas@comcast.net Vanguard Realty Group Inc License #0453467
We collect this data history from publicly available records. To have your information removed, we recommend requesting removal directly through your county’s website.
Joseph A Rivera
Coldwell Banker Realty
(856) 263-4739
118 Total Sales
2 in Winslow
$195K - $335K Price Range
Melissa Young
Compass New Jersey, LLC - Moorestown
(484) 592-6041
146 Total Sales
1 in Winslow
$330,000 Price
Terry Grayson
Keller Williams Realty - Cherry Hill
(484) 435-7781
165 Total Sales
7 in Winslow
$209K - $630K Price Range
Denise Walsh
Weichert Realtors - Moorestown
(856) 796-4491
37 Total Sales
1 in Winslow
$675,000 Price
Janeen Albertson
Weichert Realtors - Moorestown
(856) 281-3682
50 Total Sales
2 in Winslow
$380K - $440K Price Range
Dave Beach
Real Broker, LLC
(856) 843-4364
404 Total Sales
26 in Winslow
$30K - $680K Price Range
We collect this data history from publicly available records. To have your information removed, we recommend requesting removal directly through your county’s website.
| Date | Buyer | Sale Price | Title Company |
|---|---|---|---|
| $362,000 | Freedom Title & Abstract | ||
| Lemite Ernest | $258,000 | -- | |
| Wright Craig L | $7,013,750 | -- |
We collect this data history from publicly available records. To have your information removed, we recommend requesting removal directly through your county’s website.
| Date | Status | Borrower | Loan Amount |
|---|---|---|---|
| Previous Owner | $281,600 |
We collect this data history from publicly available records. To have your information removed, we recommend requesting removal directly through your county’s website.
| Date | Event | Price | List to Sale | Price per Sq Ft |
|---|---|---|---|---|
| 09/30/2022 09/30/22 | Sold | $362,000 | +3.4% | $190 / Sq Ft |
| 08/12/2022 08/12/22 | Pending | -- | -- | -- |
| 07/29/2022 07/29/22 | For Sale | $350,000 | -- | $184 / Sq Ft |
We collect this data history from publicly available records. To have your information removed, we recommend requesting removal directly through your county’s website.
| Year | Tax Paid | Tax Assessment Tax Assessment Total Assessment is a certain percentage of the fair market value that is determined by local assessors to be the total taxable value of land and additions on the property. | Land | Improvement |
|---|---|---|---|---|
| 2026 | $7,761 | $195,100 | $50,000 | $145,100 |
| 2025 | $7,761 | $195,100 | $50,000 | $145,100 |
| 2024 | $7,412 | $195,100 | $50,000 | $145,100 |
| 2023 | $7,412 | $195,100 | $50,000 | $145,100 |
| 2022 | $7,184 | $195,100 | $50,000 | $145,100 |
| 2021 | $6,535 | $195,100 | $50,000 | $145,100 |
| 2020 | $7,039 | $195,100 | $50,000 | $145,100 |
| 2019 | $6,996 | $195,100 | $50,000 | $145,100 |
| 2018 | $6,901 | $195,100 | $50,000 | $145,100 |
| 2017 | $6,778 | $195,100 | $50,000 | $145,100 |
| 2016 | $6,692 | $195,100 | $50,000 | $145,100 |
| 2015 | $6,594 | $195,100 | $50,000 | $145,100 |
| 2014 | $6,448 | $195,100 | $50,000 | $145,100 |
Seller's Agent in 2022
Robyn Baselice
Weichert Corporate
(609) 254-7761
108 Total Sales
Buyer's Agent in 2022
Sharonn Thomas-Pope
Vanguard Realty Group Inc
(215) 669-4470
181 Total Sales
Source: Bright MLS
MLS Number: NJCD2031416
APN: 36-01202-01-00021
Disclaimer: Certain information contained herein is derived from information provided by parties other than Homes.com. All information provided is deemed reliable, but is not guaranteed to be accurate and should be independently verified.
The data relating to real estate for sale on this website appears in part through the BRIGHT Internet Data Exchange program, a voluntary cooperative exchange of property listing data between licensed real estate brokerage firms, and is provided by BRIGHT through a licensing agreement.
Listing information is from various brokers who participate in the Bright MLS IDX program and not all listings may be visible on the site.
The property information being provided on or through the website is for the personal, non-commercial use of consumers and such information may not be used for any purpose other than to identify prospective properties consumers may be interested in purchasing.
Some properties which appear for sale on the website may no longer be available because they are for instance, under contract, sold or are no longer being offered for sale.
Property information displayed is deemed reliable but is not guaranteed.
Copyright 2026 Bright MLS, Inc.
Ask me questions while you tour the home.