
Young Won
Keller Williams Realty
(617) 397-5995
6 Total Sales
1 in Arlington Heights
$485,000 Price
Estimated Value: $855,039
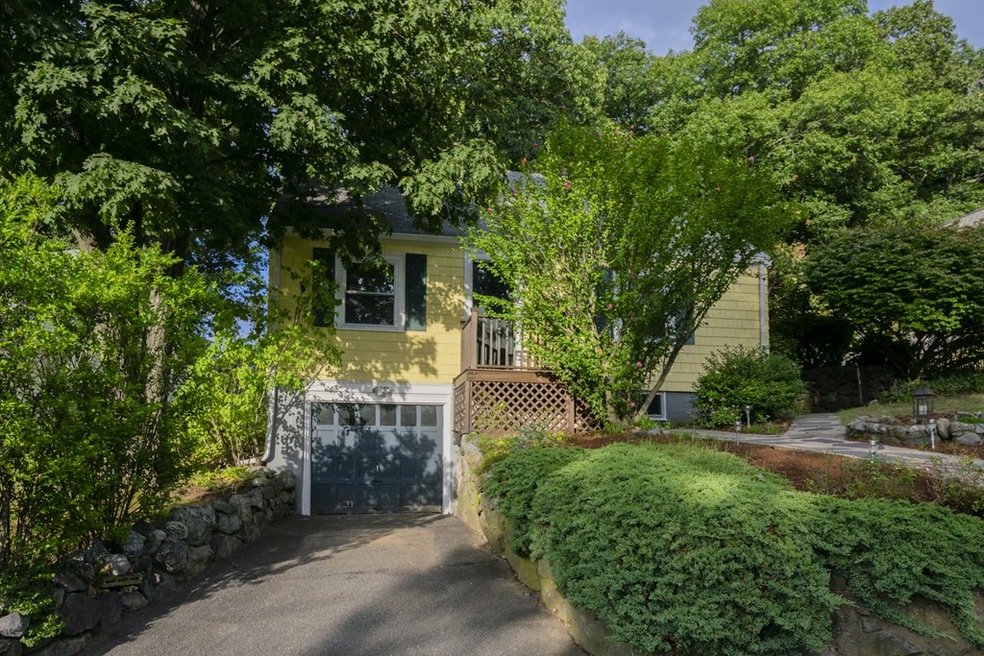
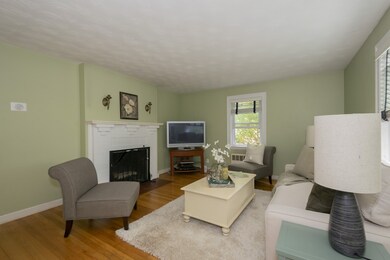
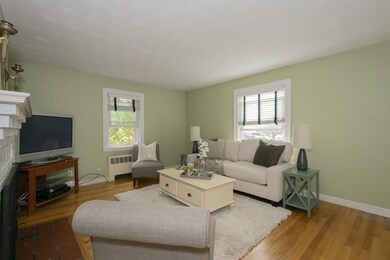
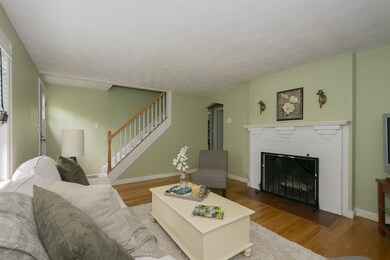
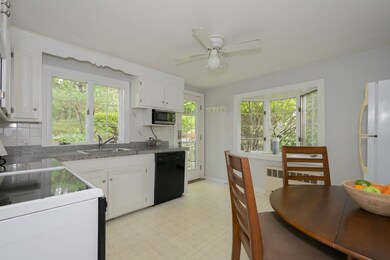
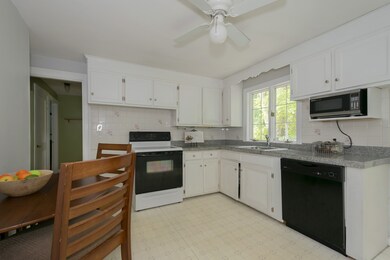
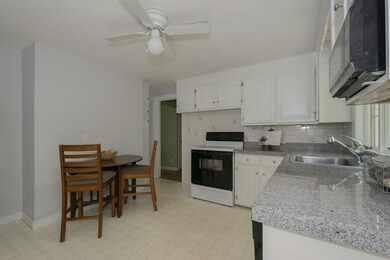
Imagine living in one of Arlington's most popular neighborhoods within easy walking distance to the Pierce Elementary School, the popular McClennen Park, and steps to public transportation. Sunlight streams through the windows of the formal living room as a wood burning fireplace creates the perfect setting for chilly autumn nights. Entertain with style in the formal dining room featuring gleaming hardwood floors and a built-in china cabinet for showcasing treasured dinnerware. The modern, spacious kitchen is perfect for preparing favorite family recipes with granite counters, stylish white cabinetry, a sunny bay window, an informal dining area and a French door connecting with the spacious backyard patio. The first level bedroom is generously sized with hardwood flooring. The second level provides a private retreat with brand new carpeting throughout. More space awaits on the finished lower level with a spacious and versatile, freshly painted family or playroom. Welcome to Arlington!
Last Agent to Sell the Property
Dani Fleming's MAPropertiesOnline T
Leading Edge Real Estate Listed on: 09/27/2018
We collect this data history from publicly available records. To have your information removed, we recommend requesting removal directly through your county’s website.
Young Won
Keller Williams Realty
(617) 397-5995
6 Total Sales
1 in Arlington Heights
$485,000 Price
BR
Builder's Edge Realty Group
Larkin & Larkin Real Estate
(941) 206-3353
11 Total Sales
2 in Arlington Heights
$1M - $1.1M Price Range
Marie Presti
Barrett Sotheby's International Realty
(857) 336-1481
105 Total Sales
3 in Arlington Heights
$290K - $770K Price Range
Kelly Espinola
Keller Williams Realty-Merrimack
(351) 215-0914
147 Total Sales
1 in Arlington Heights
$952,000 Price
Kelly Dimbat
Lamacchia Realty, Inc.
(781) 557-4147
117 Total Sales
1 in Arlington Heights
$930,000 Price
Paul Conti
Paul Conti Real Estate
(339) 888-9353
117 Total Sales
1 in Arlington Heights
$985,000 Price
We collect this data history from publicly available records. To have your information removed, we recommend requesting removal directly through your county’s website.
| Date | Buyer | Sale Price | Title Company |
|---|---|---|---|
| $515,000 | -- |
We collect this data history from publicly available records. To have your information removed, we recommend requesting removal directly through your county’s website.
| Date | Status | Borrower | Loan Amount |
|---|---|---|---|
| Open | $120,000 | ||
| Closed | $100,000 | ||
| Open | $481,900 | ||
| Closed | $483,100 | ||
| Closed | $484,350 |
We collect this data history from publicly available records. To have your information removed, we recommend requesting removal directly through your county’s website.
| Date | Event | Price | List to Sale | Price per Sq Ft |
|---|---|---|---|---|
| 01/04/2019 01/04/19 | Sold | $515,000 | -1.7% | $434 / Sq Ft |
| 11/19/2018 11/19/18 | Pending | -- | -- | -- |
| 11/09/2018 11/09/18 | Price Changed | $524,000 | -4.6% | $441 / Sq Ft |
| 09/27/2018 09/27/18 | For Sale | $549,000 | -- | $462 / Sq Ft |
We collect this data history from publicly available records. To have your information removed, we recommend requesting removal directly through your county’s website.
| Year | Tax Paid | Tax Assessment Tax Assessment Total Assessment is a certain percentage of the fair market value that is determined by local assessors to be the total taxable value of land and additions on the property. | Land | Improvement |
|---|---|---|---|---|
| 2025 | $6,827 | $633,900 | $428,000 | $205,900 |
| 2024 | $6,356 | $600,200 | $411,900 | $188,300 |
| 2023 | $6,121 | $546,000 | $385,200 | $160,800 |
| 2022 | $6,034 | $528,400 | $374,500 | $153,900 |
| 2021 | $5,936 | $523,500 | $374,500 | $149,000 |
| 2020 | $6,323 | $571,700 | $416,100 | $155,600 |
| 2019 | $6,548 | $581,500 | $410,100 | $171,400 |
| 2018 | $5,900 | $486,400 | $315,000 | $171,400 |
| 2017 | $5,886 | $468,600 | $297,200 | $171,400 |
| 2016 | $5,693 | $444,800 | $273,400 | $171,400 |
| 2015 | $5,641 | $416,300 | $255,600 | $160,700 |
D
Seller's Agent in 2019
Dani Fleming's MAPropertiesOnline T
Leading Edge Real Estate
Seller Co-Listing Agent in 2019
Danielle Fleming
MA Properties
(617) 997-9145
7 in this area
118 Total Sales
B
Buyer's Agent in 2019
Brian and Diana Segool
Gibson Sotheby's International Realty
(617) 755-7055
12 in this area
93 Total Sales
Source: MLS Property Information Network (MLS PIN)
MLS Number: 72402248
APN: ARLI-000116-000001-000011A
Disclaimer: Certain information contained herein is derived from information provided by parties other than Homes.com. All information provided is deemed reliable, but is not guaranteed to be accurate and should be independently verified.
The property listing data and information, or the Images, set forth herein were provided to MLS Property Information Network, Inc. from third party sources, including sellers, lessors and public records, and were compiled by MLS Property Information Network, Inc. The property listing data and information, and the Images, are for the personal, non-commercial use of consumers having a good faith interest in purchasing or leasing listed properties of the type displayed to them and may not be used for any purpose other than to identify prospective properties which such consumers may have a good faith interest in purchasing or leasing. MLS Property Information Network, Inc. and its subscribers disclaim any and all representations and warranties as to the accuracy of the property listing data and information, or as to the accuracy of any of the Images, set forth herein.
Ask me questions while you tour the home.