
The Young Group
Leopold & McMasters Realty
(339) 333-8140
76 Total Sales
1 in Acton
$580,000 Price
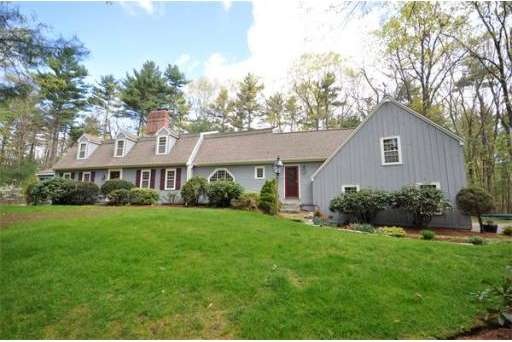
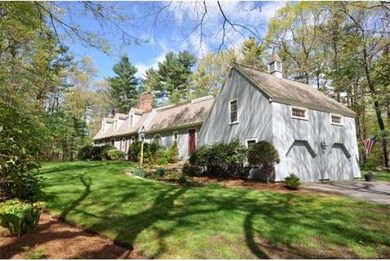
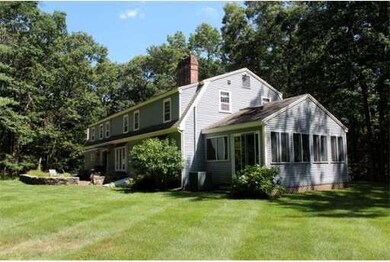
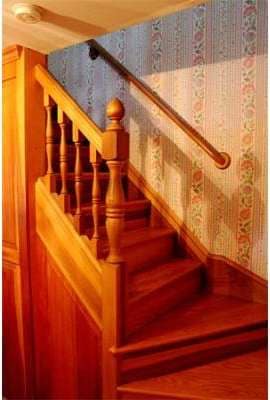
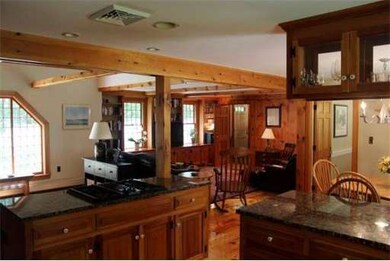
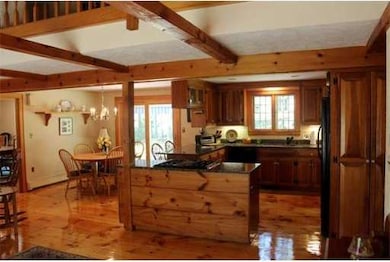
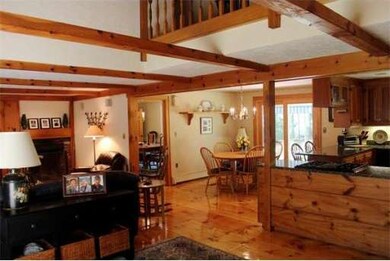
Waiting for something special? Enjoy the best of both worlds!This home is privately sited on over 4 acres in the Popular Patriots Hill neighborhood! Extended Grand Cape with an open floor plan, lovely front to back living room, four season porch, 4 fireplaces, wide pine floors,front to back living room,french doors open to cath ceiling porch.country kitchen with granite,Au pair/inlaw suite is 5th bdrm w/full bath and craft rm. Finished basement with additional storage rms.Loaded with charm!
Last Agent to Sell the Property
Ann Erickson Shaw
Keller Williams Realty Boston Northwest Listed on: 07/23/2012
Home Type
Single Family
Year Built
1983
Lot Details
4.05 Acres
The Young Group
Leopold & McMasters Realty
(339) 333-8140
76 Total Sales
1 in Acton
$580,000 Price
Connie Levine
Keller Williams Realty Boston Northwest
(978) 759-4315
8 Total Sales
1 in Acton
$669,000 Price
Sonia Bramhall
BHHS Verani Salem
(844) 986-2901
119 Total Sales
1 in Acton
$218,500 Price
Luisita Pumphrey
EXP Realty
(339) 444-0879
42 Total Sales
1 in Acton
$940,000 Price
Scott McClory
Grand Strand Homes & Land
(781) 722-7092
33 Total Sales
3 in Acton
$390K - $1.2M Price Range
Yassien Youssef
Compass
(617) 397-5894
12 Total Sales
1 in Acton
$730,000 Price
AE
Seller's Agent in 2012
Ann Erickson Shaw
Keller Williams Realty Boston Northwest
Buyer's Agent in 2012
Janet Qin
Quintess Real Estate
(978) 761-9838
14 Total Sales
Source: MLS Property Information Network (MLS PIN)
MLS Number: 71413052
APN: ACTO M:00E3 B:0025 L:0000
Disclaimer: Certain information contained herein is derived from information provided by parties other than Homes.com. All information provided is deemed reliable, but is not guaranteed to be accurate and should be independently verified.
The property listing data and information, or the Images, set forth herein were provided to MLS Property Information Network, Inc. from third party sources, including sellers, lessors and public records, and were compiled by MLS Property Information Network, Inc. The property listing data and information, and the Images, are for the personal, non-commercial use of consumers having a good faith interest in purchasing or leasing listed properties of the type displayed to them and may not be used for any purpose other than to identify prospective properties which such consumers may have a good faith interest in purchasing or leasing. MLS Property Information Network, Inc. and its subscribers disclaim any and all representations and warranties as to the accuracy of the property listing data and information, or as to the accuracy of any of the Images, set forth herein.
Ask me questions while you tour the home.