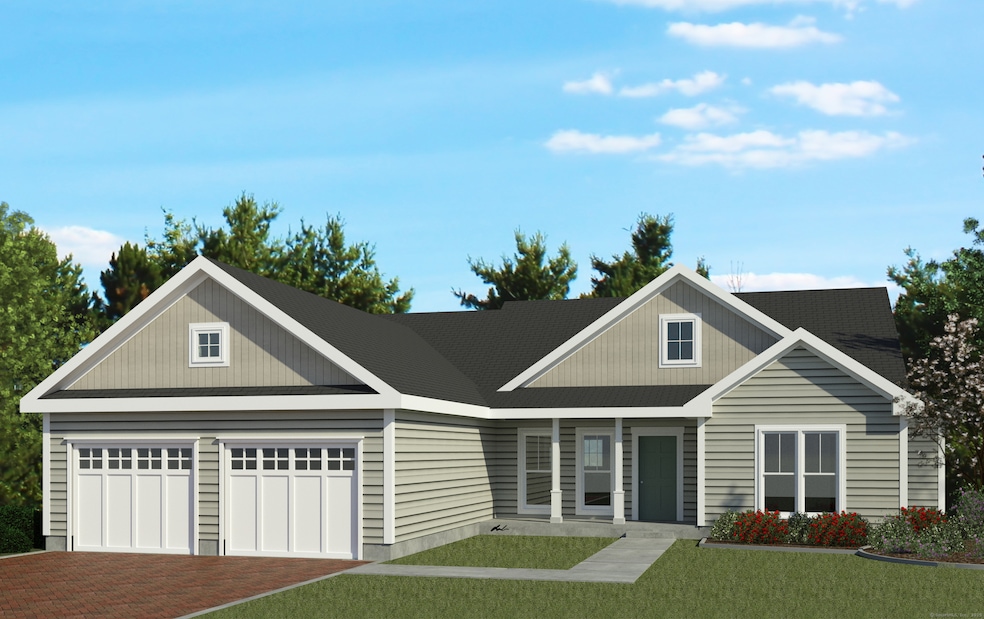
NOT LISTED FOR SALE

27 Jackson St Avon, CT 06001

Avon Area

Estimated Value: $829,478

3 Beds
3.5 Baths
2,113 Sq Ft
$393/Sq Ft Est. Value

Sale Details

Date Sold: September 12, 2025

Last sale price $817,594 $387 Per Sq Ft

Est. 1% increase in value since last sale

Current estimated payment $5,397 / mo

1 Day on Market

Highlights

  • Open Floorplan
  • Ranch Style House
  • Thermal Windows
  • ENERGY STAR Certified Homes
  • Attic
  • Tankless Water Heater

About This Home

As of September 2025

Welcome to Jackson Heights, a residential neighborhood featuring custom homes designed to accommodate your lifestyles. The development includes two-story colonials with modern elements, single-level homes, and properties with primary suites on the first floor. The homes are constructed by a recognized Avon Builder. Homesites are situated near shopping centers, restaurants, and major highways, and the Farmington Canal Rails to Trails are in close proximity. Jackson Heights offers a variety of design options. Come, Discover and Enjoy the Lifestyle!

Last Agent to Sell the Property

George Santos

William Raveis Real Estate License #REB.0758946 Listed on: 08/26/2025

William Raveis Real Estate

Co-Listed By

Bobby Canto

William Raveis Real Estate License #RES.0795477

Last Buyer's Agent

Erica Walker

William Raveis Real Estate License #RES.0799570

William Raveis Real Estate
Create a Home Valuation Report for This Property
The Home Valuation Report is an in-depth analysis detailing your home's value as well as a comparison with similar homes in the area

Home Details

Home Type

  • Single Family

Year Built

  • Built in 2025 | Under Construction

Lot Details

  • 22,651 Sq Ft Lot
  • Property is zoned R-30

Home Design

  • Ranch Style House
  • Concrete Foundation
  • Frame Construction
  • Asphalt Shingled Roof
  • Ridge Vents on the Roof
  • Clap Board Siding
  • Vertical Siding
  • Vinyl Siding
  • Radon Mitigation System

Interior Spaces

  • Open Floorplan
  • Self Contained Fireplace Unit Or Insert
  • Thermal Windows
  • Laundry on main level

Bedrooms and Bathrooms

  • 3 Bedrooms

Attic

  • Unfinished Attic
  • Attic or Crawl Hatchway Insulated

Partially Finished Basement

  • Heated Basement
  • Basement Fills Entire Space Under The House
  • Interior Basement Entry
  • Garage Access

Parking

  • 2 Car Garage
  • Automatic Garage Door Opener
  • Private Driveway

Eco-Friendly Details

  • ENERGY STAR Certified Homes

Schools

  • Avon High School

Utilities

  • Central Air
  • Humidifier
  • Heating System Uses Propane
  • Programmable Thermostat
  • Well
  • Tankless Water Heater
  • Propane Water Heater
  • Fuel Tank Located in Ground
  • Cable TV Available

Community Details

  • Jackson Heights Subdivision

Listing and Financial Details

  • Assessor Parcel Number 2247463

Home Details

Home Type

Single Family

Year Built

Built in 2025 | Under Construction

Lot Details

0.52 Acres

Listing Details

  • Neighborhood: N/A
  • Property Type: Single Family For Sale
  • Style: Ranch
  • Sq Ft Est Heated Above Grade: 1813
  • Sq Ft Est Heated Below Grade: 300
  • Total Sq Ft: 2113
  • Year Built: 2025
  • New Construction: Under Construction
  • Direct Waterfront: No
  • Home Warranty Offered: Yes
  • Radon Mitigation Air Ynu: Yes
  • Radon Mitigation Water Ynu: No
  • Directions: GPS Friendly
  • Financing Used: Conventional Fixed
  • Street Type: Street
  • Special Features: NewHome
  • Property Sub Type: Detached

Interior Features

  • Total Bedrooms: 3
  • Total Bathrooms: 4
  • Full Bathrooms: 3
  • Half Bathrooms: 1
  • Fireplaces: 1
  • Attic Description: Unfinished, Access Via Hatch
  • Basement Description: Full, Heated, Garage Access, Cooled, Interior Access, Partially Finished
  • Interior Amenities: Auto Garage Door Opener, Cable - Pre-wired, Humidifier, Open Floor Plan
  • Appliances: Allowance
  • Laundry Room Info: Main Level
  • Attic: Yes

Exterior Features

  • Exterior Siding: Clapboard, Vinyl Siding, Vertical Siding
  • Foundation Type: Concrete
  • Roof Information: Asphalt Shingle Fiberglass Shingle
  • Waterfront Description: Not Applicable
  • Swimming Pool: No
  • Construction Description: Frame

Garage/Parking

  • Garages Number: 2
  • Driveway Type: Private, Paved
  • Total Parking Spaces: 8
  • Garage And Parking: Attached Garage, Paved, Driveway

Utilities

  • Cooling System: Central Air
  • Heat Type: Hot Air
  • Heat Fuel Type: Propane
  • Fuel Tank Location: In Ground
  • Hot Water Description: Propane, Tankless Hotwater
  • Water Source: Private Well
  • Sewer: Septic

Green Features

  • Energy Features: Energy Star Rated, Fireplace Insert, Programmable Thermostat, Ridge Vents, Thermopane Windows

Lot Info

  • Acres: 0.52
  • Lot Description: Level Lot Cleared Professionally Landscaped
  • Zoning: R-30
  • Parcel #: 2247463

Tax Info

  • Tax Year: July 2024-June 2025

MLS Schools

  • Elementary School: Per Board of Ed
  • High School: Avon

Home Values in the Area

Source: Public Records

Average Home Value in this Area


Source: Public Records

Agents Specializing in Avon, CT

See All Agents

Property History

We collect this data history from publicly available records. To have your information removed, we recommend requesting removal directly through your county’s website.

Date Event Price List to Sale Price per Sq Ft
09/12/2025 09/12/25 Sold $817,594 +19.8% $387 / Sq Ft
08/27/2025 08/27/25 Pending -- -- --
08/26/2025 08/26/25 For Sale $682,600 -- $323 / Sq Ft
Source: SmartMLS

Agents Affiliated with this Home

  • Section Image
  • Section Image
  • Section Image
See All Agents

Map

Source: SmartMLS

MLS Number: 24121928

SmartMLS

APN: AVON-000013-000000-000291-000027

Your Personal Tour Guide

Ask me questions while you tour the home.