
Jerry Strusowski
BHHS Fox & Roach-Kennett Sq
(302) 504-6332
44 Total Sales
1 in Elkton
$100,000 Price




Estimated Value: $429,574
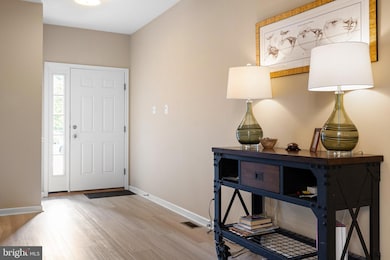
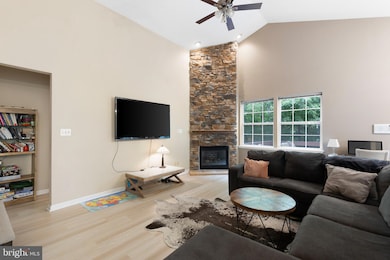
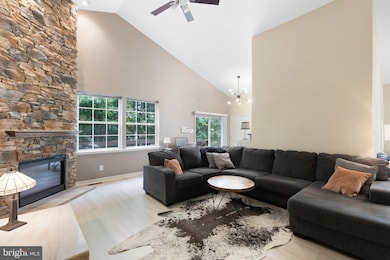
This 4 bedroom, 3 bath home is filled with natural lights. Enjoy the convenience of one level living. On the main level, you can find 3 bedrooms and 2 full bathrooms. The main level boasts cathedral ceilings. The lower level has a recreation room, kitchenette, full bathroom, a 4th bedroom with walkout and a massive storage area. As a resident of Patriots Glen, you'll have access to all the community amenities, including a pool, tennis courts, and playground. Easy Commute and Location! This home is located in a desirable golf community just minutes from I-95, making commuting to work or school easy.
Last Agent to Sell the Property
(301) 966-0035 broker@remaxdistinctive.com RE/MAX Distinctive Real Estate, Inc. License #100013 Listed on: 05/27/2025
Co-Listed By
(301) 966-0035 broker@remaxdistinctive.com RE/MAX Distinctive Real Estate, Inc.
Last Buyer's Agent
(302) 453-3200 sherryismyrealtor@gmail.com RE/MAX Associates - Newark License #RS-0012400
We collect this data history from publicly available records. To have your information removed, we recommend requesting removal directly through your county’s website.
Jerry Strusowski
BHHS Fox & Roach-Kennett Sq
(302) 504-6332
44 Total Sales
1 in Elkton
$100,000 Price
Mark Adcock
RE/MAX Edge
(302) 600-1457
25 Total Sales
2 in Elkton
$248K - $276K Price Range
Kristina Hyland
Coldwell Banker Chesapeake Real Estate Company
(667) 243-9976
132 Total Sales
4 in Elkton
$180K - $416K Price Range
Julie Strickler
Remax Vision
(484) 878-4460
110 Total Sales
9 in Elkton
$105K - $652K Price Range
Brandon Hostetter
Coldwell Banker Realty
(223) 216-2014
131 Total Sales
1 in Elkton
$415,000 Price
Ping Xu
RE/MAX Edge
(856) 276-5384
168 Total Sales
1 in Elkton
$570,000 Price
We collect this data history from publicly available records. To have your information removed, we recommend requesting removal directly through your county’s website.
| Date | Buyer | Sale Price | Title Company |
|---|---|---|---|
| $390,000 | Ardent Title | ||
| $293,825 | Key Title Inc | ||
| $253,903 | -- |
We collect this data history from publicly available records. To have your information removed, we recommend requesting removal directly through your county’s website.
| Date | Status | Borrower | Loan Amount |
|---|---|---|---|
| Open | $312,000 | ||
| Previous Owner | $284,721 | ||
| Previous Owner | $294,000 |
We collect this data history from publicly available records. To have your information removed, we recommend requesting removal directly through your county’s website.
| Date | Event | Price | List to Sale | Price per Sq Ft | Prior Sale |
|---|---|---|---|---|---|
| 06/30/2025 06/30/25 | Sold | $390,000 | 0.0% | $163 / Sq Ft | |
| 05/27/2025 05/27/25 | For Sale | $389,999 | +32.7% | $163 / Sq Ft | |
| 09/04/2020 09/04/20 | Sold | $293,825 | -1.7% | $123 / Sq Ft | View Prior Sale |
| 07/03/2020 07/03/20 | Pending | -- | -- | -- | |
| 05/15/2020 05/15/20 | For Sale | $299,000 | 0.0% | $125 / Sq Ft | |
| 04/14/2020 04/14/20 | Pending | -- | -- | -- | |
| 04/11/2020 04/11/20 | For Sale | $299,000 | -- | $125 / Sq Ft |
We collect this data history from publicly available records. To have your information removed, we recommend requesting removal directly through your county’s website.
| Year | Tax Paid | Tax Assessment Tax Assessment Total Assessment is a certain percentage of the fair market value that is determined by local assessors to be the total taxable value of land and additions on the property. | Land | Improvement |
|---|---|---|---|---|
| 2025 | $5,240 | $302,900 | $0 | $0 |
| 2024 | $4,632 | $288,000 | $93,700 | $194,300 |
| 2023 | $4,149 | $278,667 | $0 | $0 |
| 2022 | $4,745 | $269,333 | $0 | $0 |
| 2021 | $4,650 | $260,000 | $93,700 | $166,300 |
| 2020 | $9,043 | $255,167 | $0 | $0 |
| 2019 | $4,478 | $250,333 | $0 | $0 |
| 2018 | $4,392 | $245,500 | $93,700 | $151,800 |
| 2017 | $4,147 | $245,500 | $0 | $0 |
| 2016 | $4,182 | $245,500 | $0 | $0 |
| 2015 | $4,182 | $247,700 | $0 | $0 |
| 2014 | $3,876 | $247,700 | $0 | $0 |
Seller's Agent in 2025
Julie Modaressi
RE/MAX
(301) 966-0035
66 Total Sales
Seller Co-Listing Agent in 2025
Alex Modaressi
RE/MAX
(240) 498-0289
36 Total Sales
Buyer's Agent in 2025
Sherry Lynch
RE/MAX
(302) 562-0058
67 Total Sales
Seller's Agent in 2020
Jeff Custis
Coldwell Banker Realty
(410) 441-6007
28 Total Sales
Buyer's Agent in 2020
Zachary Zander
Cummings & Co Realtors
(443) 616-4663
79 Total Sales
Source: Bright MLS
MLS Number: MDCC2017594
APN: 03-111512
Disclaimer: Certain information contained herein is derived from information provided by parties other than Homes.com. All information provided is deemed reliable, but is not guaranteed to be accurate and should be independently verified.
The data relating to real estate for sale on this website appears in part through the BRIGHT Internet Data Exchange program, a voluntary cooperative exchange of property listing data between licensed real estate brokerage firms, and is provided by BRIGHT through a licensing agreement.
Listing information is from various brokers who participate in the Bright MLS IDX program and not all listings may be visible on the site.
The property information being provided on or through the website is for the personal, non-commercial use of consumers and such information may not be used for any purpose other than to identify prospective properties consumers may be interested in purchasing.
Some properties which appear for sale on the website may no longer be available because they are for instance, under contract, sold or are no longer being offered for sale.
Property information displayed is deemed reliable but is not guaranteed.
Copyright 2026 Bright MLS, Inc.
Ask me questions while you tour the home.