NOT LISTED FOR SALE

27 Keene St Unit 70 Whiting, NJ 08759

Manchester Area

Estimated Value: $225,613

2 Beds
1.5 Baths
1,120 Sq Ft
$201/Sq Ft Est. Value

Sale Details

Date Sold: January 6, 2026

Last sale price $226,600 $202 Per Sq Ft

Current estimated payment $1,685 / mo

77 Days on Market

Highlights

  • Fitness Center
  • Clubhouse
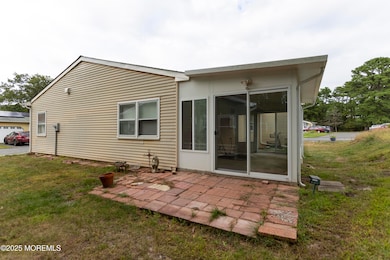
  • Sun or Florida Room
  • Active Adult
  • Bonus Room
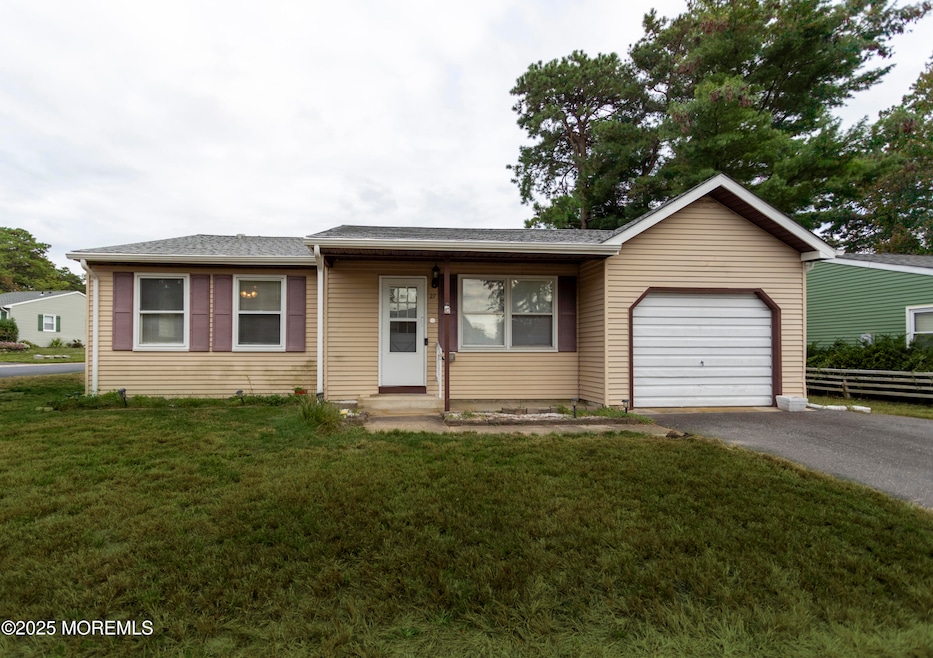
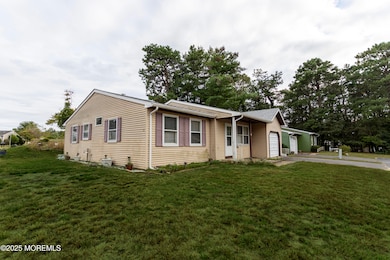
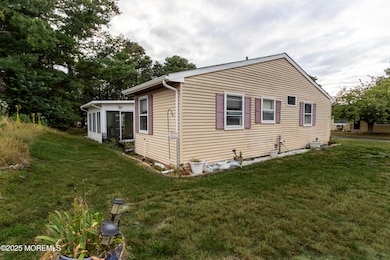
  • Corner Lot

About This Home

As of January 2026

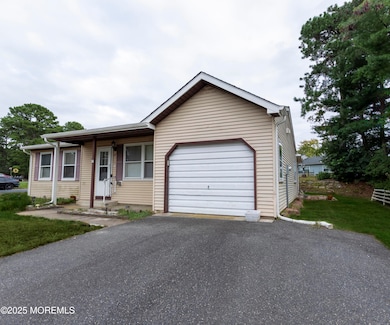
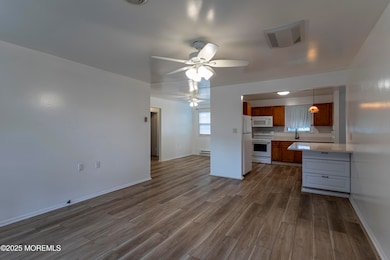
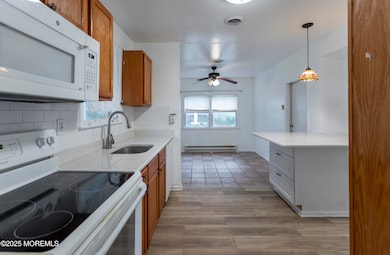
Welcome to this roomy Bedford model located in the desirable 55+ community of Crestwood Village 7. This charming 2BR/1.5BA home offers comfort, convenience, and modern updates. Enjoy cool summer comfort with central A/C or bring the outdoors in with the beautiful sunroom, The updated kitchen features wood cabinets, motion sensor faucet, & sleek quartz countertops, perfect for everyday living. Let's not forget the large corner island/breakfast counter. Stylish laminate flooring flows seamlessly throughout the home, adding a clean & cohesive look. A brand-new roof & gutters (2024) offers peace of mind for years to come. Newer 3-season room provides additional space to spread out in this home. Don't miss this move-in ready gem. Home Warranty transfers to buyer at closing. AS IS sale

Last Agent to Sell the Property

Tracey Carpe

C21/ Action Plus Realty License #1754010 Listed on: 09/10/2025

Last Buyer's Agent

Dawn Buhl

NextHome Nexus Realty Group License #2184078

NextHome Nexus Realty Group
Create a Home Valuation Report for This Property
The Home Valuation Report is an in-depth analysis detailing your home's value as well as a comparison with similar homes in the area

Home Details

Home Type

  • Single Family

Est. Annual Taxes

  • $2,187

Year Built

  • Built in 1979

Lot Details

  • 9,583 Sq Ft Lot
  • Lot Dimensions are 120 x 80
  • Corner Lot

HOA Fees

  • $170 Monthly HOA Fees

Parking

  • 1 Car Direct Access Garage
  • Double-Wide Driveway

Home Design

  • Shingle Roof
  • Aluminum Siding

Interior Spaces

  • 1,120 Sq Ft Home
  • 1-Story Property
  • Living Room
  • Dining Room
  • Den
  • Bonus Room
  • Sun or Florida Room
  • Laminate Flooring
  • Crawl Space
  • Pull Down Stairs to Attic

Kitchen

  • Electric Cooktop
  • Stove
  • Microwave
  • Dishwasher
  • Granite Countertops

Bedrooms and Bathrooms

  • 2 Bedrooms
  • Primary Bathroom Bathtub Only

Laundry

  • Laundry Room
  • Dryer
  • Washer

Outdoor Features

  • Enclosed Patio or Porch

Schools

  • Manchester Twp Middle School
  • Manchester Twnshp High School

Utilities

  • Central Air
  • Baseboard Heating
  • Electric Water Heater

Listing and Financial Details

  • Assessor Parcel Number 19-00102-15-00005

Community Details

Overview

  • Active Adult
  • Front Yard Maintenance
  • Association fees include trash, common area, community bus, lawn maintenance, mgmt fees, snow removal
  • Crestwood 7 Subdivision, Bedford Floorplan

Amenities

  • Common Area
  • Clubhouse
  • Meeting Room
  • Recreation Room

Recreation

  • Fitness Center
  • Snow Removal

Security

  • Resident Manager or Management On Site

Home Details

Home Type

Single Family

Est. Annual Taxes

$2,187

Year Built

Built in 1979

Lot Details

9,583 Sq Ft Lot

HOA Fees

$170 per month

Parking

1

Listing Details

  • Property Type: Residential
  • Property Sub Type: Adult Community
  • Model: Bedford
  • ResoLotFeatures: Corner Lot
  • Reso Association Amenities: Other, Management, Association, Exercise Room, Community Room, No Pool, Clubhouse
  • Reso Association Fee Includes: Trash, Common Area, Community Bus, Lawn Maintenance, Mgmt Fees, Snow Removal
  • Inclusions: Washer, Dishwasher, Dryer, Electric Cooking, Microwave, Stove, Refrigerator
  • Subdivision Name: Crestwood 7
  • Architectural Style: Detached
  • Reso Interior Features: Attic - Pull Down Stairs, Bonus Room
  • New Construction: No
  • Year Built: 1979
  • Contract Info List PriceSqFt: 196.43
  • Contract Info New Construction: No
  • General Property Info Waterview: No
  • General Property Info Basement: No
  • General Property Info HOA: Yes
  • General Property Info Pool: No
  • WaterSewer Public Sewer: Yes
  • Common Elements Community Room: Yes
  • Common Elements Exercise Room: Yes
  • Fee Includes Common Area2: Yes
  • Garage Direct Entry: Yes
  • General Property Info Acreage: 0.22
  • General Property Info Lot Dimensions: 120 x 80
  • Location Middle School: Manchester TWP
  • Lot Description Corner Lot: Yes
  • Interior Attic - Pull Down Stairs: Yes
  • Cooling Central Air: Yes
  • Water Heater Electric2: Yes
  • Roof Shingled: Yes
  • Rooms Laundry: Yes
  • Rooms Living Room: Yes
  • Included Stove: Yes
  • WaterSewer Public Water: Yes
  • Parking Asphalt: Yes
  • Parking Double Wide Drive: Yes
  • SidingAluminum: Yes
  • Allowable Cats: Yes
  • Allowable Dogs: Yes
  • Included Electric Cooking: Yes
  • Common Elements Clubhouse: Yes
  • Kitchen GraniteStone Counter: Yes
  • Living Room Floor - Laminate3: Yes
  • Dining Room Floor - Laminate7: Yes
  • Kitchen Floor - Laminate2: Yes
  • Style Detached2: Yes
  • Interior Bonus Room: Yes
  • Special Features: None

Interior Features

  • Basement: Crawl Space
  • Basement: No
  • Full Bathrooms: 1
  • Half Bathrooms: 1
  • Total Bedrooms: 2
  • Main Level Bathrooms: 1
  • Stories: 1
  • Other Rooms:Dining Room: Yes
  • Appliances Included:Dishwasher: Yes
  • Appliances Included:Refrigerator: Yes
  • Basement:Crawl Space: Yes
  • Appliances Included:Dryer: Yes
  • Appliances Included:Washer: Yes
  • Other Rooms:Sunroom: Yes
  • Appliances Included:Microwave: Yes
  • Other Rooms:Den2: Yes
  • Primary Bath:Tub: Yes
  • Primary Bedroom Floor - Laminate5: Yes

Exterior Features

  • Roof: Shingle
  • Acres: 0.22
  • Waterfront: No
  • Exclusions: Personal Property
  • Construction Type: Aluminum Siding
  • Patio And Porch Features: Porch - Enclosed
  • Features Exterior:Porch Enclosed: Yes

Garage/Parking

  • Garage: Yes
  • Attached Garage: Yes
  • Garage Spaces: 1.0
  • Parking Features: Direct Access, Paved, Asphalt, Double Wide Drive, Driveway
  • General Property Info:Garage: Yes
  • Parking Driveway: Yes
  • Parking:Paved: Yes

Utilities

  • Sewer: Public Sewer
  • Cooling: Central Air
  • Cooling Y N: Yes
  • Heating: Electric, Baseboard
  • HeatingYN: Yes
  • Water Source: Public
  • Heating:Baseboard: Yes
  • Heating:Electric: Yes

Condo/Co-op/Association

  • Senior Community: Yes
  • Association Fee: 170.0
  • Association Fee Frequency: Monthly
  • Association: Yes
  • Fee Includes Lawn Maintenance: Yes

Association/Amenities

  • Association Fee Includes:Snow Removal: Yes
  • Association Fee Includes:Trash: Yes

Schools

  • Middle Or Junior School: Manchester TWP

Lot Info

  • Lot Dimensions: 120 x 80
  • Lot Size Sq Ft: 9583.2
  • Parcel #: 19-00102-15-00005
  • Zoning Description: Residential, Single Family

Tax Info

  • Tax Year: 2024
  • Tax Annual Amount: 2187.0

MLS Schools

  • High School: Manchester Twnshp

Ownership History

We collect this data history from publicly available records. To have your information removed, we recommend requesting removal directly through your county’s website.

Date Name Owned For Owner Type

Purchase Details

Listed on
Sep 10, 2025
Closed on
Dec 31, 2025
Sold by
Bought by
Seller's Agent
Tracey Carpe
C21/ Action Plus Realty
Buyer's Agent
Dawn Buhl
NextHome Nexus Realty Group
List Price
$225,000
Sold Price
$226,600
Premium/Discount to List
$1,600
0.71%
Views
59
Current Estimated Value
$225,613

Home Financials for this Owner

Home Financials are based on the most recent Mortgage that was taken out on this home.
Estimated Appreciation
-$987
Avg. Annual Appreciation
-0.69%
Original Mortgage
$209,000
Outstanding Balance
$207,790
Interest Rate
6.23%
Mortgage Type
New Conventional
Estimated Equity
$17,823

Purchase Details

Listed on
Jun 26, 2020
Closed on
Aug 18, 2020
Sold by
Bought by
Seller's Agent
Stacey Heeley
Crossroads Realty Inc-WH
Buyer's Agent
Tracey Carpe
C21/ Action Plus Realty
List Price
$99,900
Sold Price
$85,000
Premium/Discount to List
-$14,900
-14.91%

Home Financials for this Owner

Home Financials are based on the most recent Mortgage that was taken out on this home.
Avg. Annual Appreciation
19.95%

Purchase Details

Closed on
Jan 30, 2013
Sold by
Bought by

Purchase Details

Closed on
Sep 4, 1998
Sold by
Bought by

Purchase Details

Closed on
Sep 15, 1995
Sold by
Bought by
Source: Public Records

Home Values in the Area

Source: Public Records

Average Home Value in this Area


Source: Public Records

Agents Specializing in Whiting, NJ

See All Agents

Purchase History

We collect this data history from publicly available records. To have your information removed, we recommend requesting removal directly through your county’s website.

Date Buyer Sale Price Title Company
$220,000 First American Title Insurance
$85,000 Group 21 Title Agency Llc
$48,500 None Available
$62,000 --
$61,500 --
Source: Public Records

Mortgage History

We collect this data history from publicly available records. To have your information removed, we recommend requesting removal directly through your county’s website.

Date Status Borrower Loan Amount
Open $209,000
Source: Public Records

Property History

We collect this data history from publicly available records. To have your information removed, we recommend requesting removal directly through your county’s website.

Date Event Price List to Sale Price per Sq Ft Prior Sale
01/06/2026 01/06/26 Sold $226,600 +3.0% $202 / Sq Ft
11/26/2025 11/26/25 Pending -- -- --
10/30/2025 10/30/25 Price Changed $220,000 -2.2% $196 / Sq Ft
09/10/2025 09/10/25 For Sale $225,000 +164.7% $201 / Sq Ft
08/18/2020 08/18/20 Sold $85,000 -14.9% -- View Prior Sale
07/11/2020 07/11/20 Pending -- -- --
06/26/2020 06/26/20 For Sale $99,900 0.0% --
06/22/2020 06/22/20 Pending -- -- --
05/14/2020 05/14/20 Price Changed $99,900 -10.0% --
05/13/2020 05/13/20 For Sale $111,000 0.0% --
05/02/2020 05/02/20 Pending -- -- --
03/22/2020 03/22/20 For Sale $111,000 -- --
Source: MOREMLS (Monmouth Ocean Regional REALTORS®)

Tax History

We collect this data history from publicly available records. To have your information removed, we recommend requesting removal directly through your county’s website.

Year Tax Paid Tax Assessment Tax Assessment Total Assessment is a certain percentage of the fair market value that is determined by local assessors to be the total taxable value of land and additions on the property. Land Improvement
2026 $3,328 $228,700 $59,500 $169,200
2025 $3,328 $228,700 $59,500 $169,200
2024 $2,076 $89,100 $10,800 $78,300
2023 $1,974 $89,100 $10,800 $78,300
2022 $1,974 $89,100 $10,800 $78,300
2021 $1,931 $87,100 $10,800 $76,300
2020 $1,838 $87,100 $10,800 $76,300
2019 $1,518 $59,200 $10,300 $48,900
2018 $1,513 $59,200 $10,300 $48,900
2017 $1,518 $59,200 $10,300 $48,900
2016 $1,500 $59,200 $10,300 $48,900
2015 $1,472 $59,200 $10,300 $48,900
2014 $1,442 $59,200 $10,300 $48,900
Source: Public Records

Agents Affiliated with this Home

  • Section Image
  • Section Image
  • Section Image
See All Agents

Map

Source: MOREMLS (Monmouth Ocean Regional REALTORS®)

MLS Number: 22527475

MOREMLS (Monmouth Ocean Regional REALTORS®)

APN: 19-00102-15-00005

Your Personal Tour Guide

Ask me questions while you tour the home.