
Suzy Weldon
Coldwell Banker Premier Realty
(479) 309-8216
108 Total Sales
2 in Southwest Conway
$305K - $310K Price Range
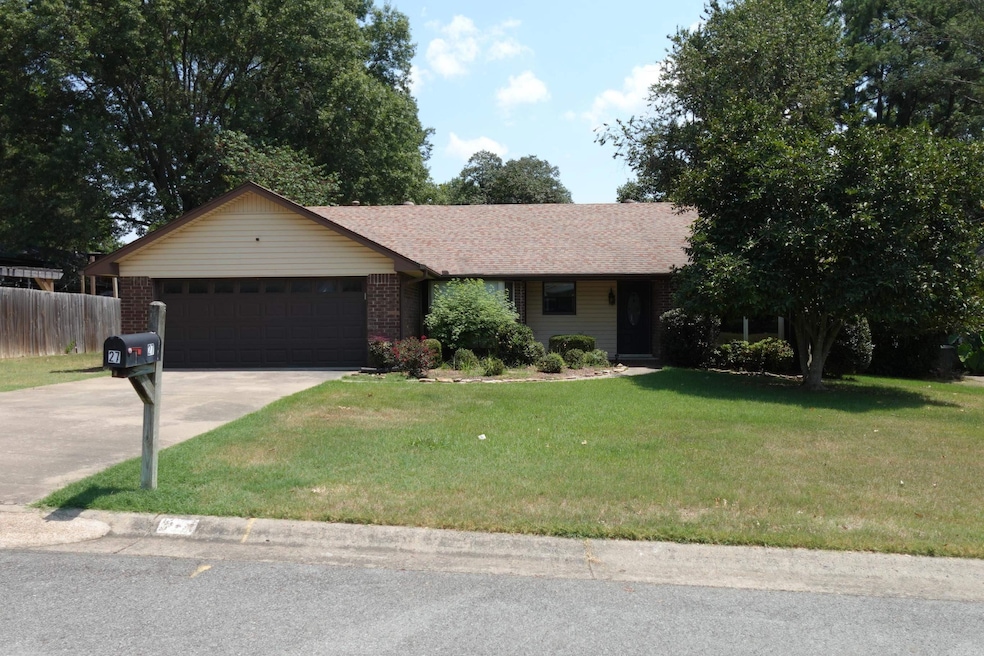


Cute well maintained 3BR/2BA split floor plan home with updates and ready to move in! Just completed updates: all cabinets in entire house painted, Kitchen, Living area, primary BR and BA totally repainted even the ceilings! Most all of the trim and doorways repainted, new door from house to garage, front door repainted with new deadbolt. HVAC has been serviced and cleaned 7/25. Garage door serviced & 2 new openers 7/25. Sprinkler System serviced w/ repairs 7/25. Fireplace has been inspected and cannot be wood burning without repairs but has gas logs present. Updates in 2019: Garbage disposal, faucet in KIT, covered back porch, fence with oversized gate. KIT has SS appliances and comes with SS refrigerator, granite countertops w/backsplash. Both bathrooms have tile showers. No carpet in this home!! Walk-in closets! Roof - 2018. Truly move in ready!! Close to interstate, shopping, Dr's, UCA, Conway Country Club and walking trail! SEE AGENT REMARKS.
We collect this data history from publicly available records. To have your information removed, we recommend requesting removal directly through your county’s website.
Suzy Weldon
Coldwell Banker Premier Realty
(479) 309-8216
108 Total Sales
2 in Southwest Conway
$305K - $310K Price Range
Gelinda Mudgett
REMAX Ultimate
(501) 426-5906
109 Total Sales
3 in Southwest Conway
$28K - $299K Price Range
Ruth Christenson
Hawks Realty
(763) 401-6264
33 Total Sales
5 in Southwest Conway
$300K - $910K Price Range
Cheryl Hill
PorchLight Realty
(501) 214-7763
90 Total Sales
1 in Southwest Conway
$299,900 Price
Amber Cullipher
CBRPM Conway
(870) 905-8719
38 Total Sales
1 in Southwest Conway
$441,000 Price
Micah Ribbing
Real Broker
(501) 557-0952
45 Total Sales
2 in Southwest Conway
$345K - $530K Price Range
We collect this data history from publicly available records. To have your information removed, we recommend requesting removal directly through your county’s website.
| Date | Type | Sale Price | Title Company |
|---|---|---|---|
| Warranty Deed | $210,000 | Lenders Title Company | |
| Warranty Deed | $156,500 | Lenders Title Company | |
| Warranty Deed | $149,500 | Faulkner County Title Compan | |
| Quit Claim Deed | -- | None Available | |
| Warranty Deed | $105,000 | None Available |
We collect this data history from publicly available records. To have your information removed, we recommend requesting removal directly through your county’s website.
| Date | Status | Loan Amount | Loan Type |
|---|---|---|---|
| Closed | $145,000 | New Conventional | |
| Previous Owner | $153,088 | VA | |
| Previous Owner | $105,000 | Future Advance Clause Open End Mortgage |
We collect this data history from publicly available records. To have your information removed, we recommend requesting removal directly through your county’s website.
| Date | Event | Price | List to Sale | Price per Sq Ft | Prior Sale |
|---|---|---|---|---|---|
| 09/10/2025 09/10/25 | Sold | $210,000 | -8.7% | $141 / Sq Ft | |
| 08/14/2025 08/14/25 | Pending | -- | -- | -- | |
| 08/06/2025 08/06/25 | For Sale | $230,000 | +47.0% | $154 / Sq Ft | |
| 08/27/2018 08/27/18 | Sold | $156,500 | -3.7% | $105 / Sq Ft | View Prior Sale |
| 07/06/2018 07/06/18 | For Sale | $162,500 | -- | $109 / Sq Ft |
We collect this data history from publicly available records. To have your information removed, we recommend requesting removal directly through your county’s website.
| Year | Tax Paid | Tax Assessment Tax Assessment Total Assessment is a certain percentage of the fair market value that is determined by local assessors to be the total taxable value of land and additions on the property. | Land | Improvement |
|---|---|---|---|---|
| 2025 | $1,627 | $38,490 | $3,600 | $34,890 |
| 2024 | $1,492 | $38,490 | $3,600 | $34,890 |
| 2023 | $1,356 | $26,800 | $3,600 | $23,200 |
| 2022 | $1,356 | $26,800 | $3,600 | $23,200 |
| 2021 | $1,296 | $26,800 | $3,600 | $23,200 |
| 2020 | $1,178 | $23,290 | $3,600 | $19,690 |
| 2019 | $1,178 | $0 | $0 | $0 |
| 2018 | $828 | $23,290 | $3,600 | $19,690 |
| 2017 | $828 | $23,290 | $3,600 | $19,690 |
| 2016 | $828 | $23,290 | $3,600 | $19,690 |
| 2015 | $1,257 | $24,850 | $3,600 | $21,250 |
| 2014 | $1,257 | $24,850 | $3,600 | $21,250 |
Seller's Agent in 2025
Jan Clark
Arkansas Property Brokers, LLC
(501) 730-2966
13 in this area
66 Total Sales
Seller's Agent in 2018
Jamie Stratton
RE/MAX
(501) 450-0608
2 in this area
99 Total Sales
Source: Cooperative Arkansas REALTORS® MLS
MLS Number: 25031447
APN: 710-00256-000
Disclaimer: Certain information contained herein is derived from information provided by parties other than Homes.com. All information provided is deemed reliable, but is not guaranteed to be accurate and should be independently verified.
IDX information is provided exclusively for personal, non-commercial use, and may not be used for any purpose other than to identify prospective properties consumers may be interested in purchasing.
Ask me questions while you tour the home.