
Candace Curtis
KELLER WILLIAMS RLTY FL. PARTN
(386) 465-2522
50 Total Sales
1 in Central Park
$150,000 Price

Estimated Value: $306,291
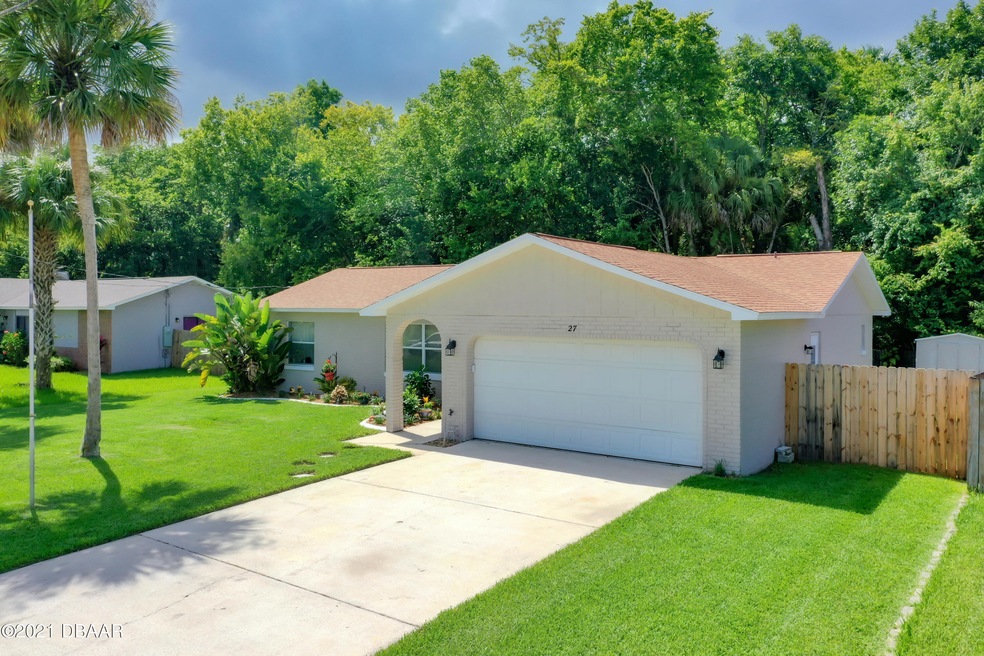
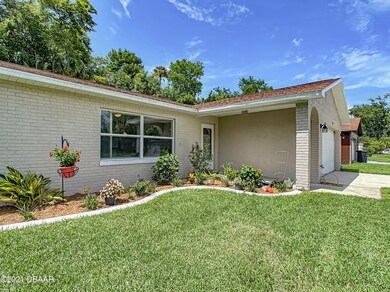
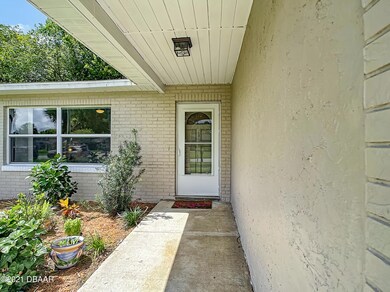
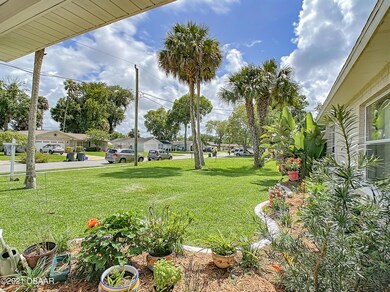
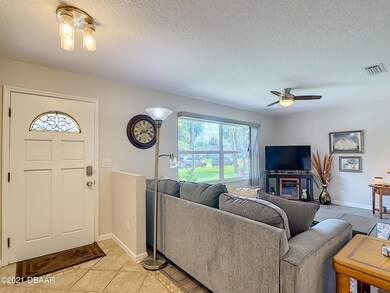
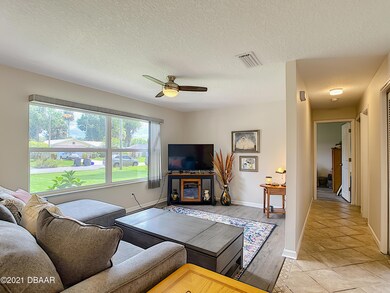
Love where you live, enjoy this newly remodeled 3 bed ,2 full bath, 2 car garage home in the middle of Ormond Beach Florida. Do you want to live in a great location that is just minutes to the beaches, rivers, walking trails, fishing, parks, restaurants, shopping and so much more? THIS IS IT! The newly remodeled kitchen and bathrooms all have been recently updated. The kitchen has all-new fixtures, new stainless steel appliances granite counter, and soft close cabinets. Enjoy the screened-in lanai while listening to the birds in your screened in lanai and a semi- fenced in backyard, this lot backs up to a park (Central Park).
All information is intended to be accurate but can not be guaranteed. Water softener works but is not warranted. All information recorded in the MLS is intended t t
Last Agent to Sell the Property
Watson Realty Corp License #3165094 Listed on: 07/17/2021
Last Buyer's Agent
Drew Mueller
Coldwell Banker Premier Properties License #3368683
We collect this data history from publicly available records. To have your information removed, we recommend requesting removal directly through your county’s website.
Candace Curtis
KELLER WILLIAMS RLTY FL. PARTN
(386) 465-2522
50 Total Sales
1 in Central Park
$150,000 Price
Jacqueline Balaban
RE/MAX Signature
(386) 260-2520
84 Total Sales
1 in Central Park
$206,900 Price
Linda Lee
ERA GRIZZARD REAL ESTATE
(386) 230-9155
59 Total Sales
1 in Central Park
$210,999 Price
Patti Mckinley
REALTY PROS ASSURED
(386) 260-4528
122 Total Sales
8 in Central Park
$300K - $395K Price Range
Anne Leon
COLDWELL BANKER PREMIER PROPERTIES
(386) 388-6637
32 Total Sales
2 in Central Park
$231K - $245K Price Range
Jessica Melton
REALTY PROS ASSURED
(386) 388-2606
43 Total Sales
1 in Central Park
$265,000 Price
We collect this data history from publicly available records. To have your information removed, we recommend requesting removal directly through your county’s website.
| Date | Buyer | Sale Price | Title Company |
|---|---|---|---|
| $254,900 | Walson Title Services Inc | ||
| Nace Lesley | $245,000 | Pioneer Title Services Llc | |
| Nace Lesley | $245,000 | Pioneer Title | |
| Ormond Realty Inc | $154,000 | Attorney | |
| Ormond Realty Inc | -- | Attorney | |
| Ormond Realty Inc | -- | Attorney | |
| Ormond Realty Inc | -- | Attorney | |
| English Gordon E | $86,000 | Lawyers Advantage Title Grou | |
| Secretary Of Housing & Urban Development | -- | None Available | |
| Regions Bank | -- | Attorney | |
| Brown Candice M | $150,000 | First American Title Ins Co | |
| Ziehl James A | $86,900 | -- | |
| Scali Patrick | -- | -- | |
| English Gordon E | $100 | -- | |
| English Gordon E | $57,200 | -- |
We collect this data history from publicly available records. To have your information removed, we recommend requesting removal directly through your county’s website.
| Date | Status | Borrower | Loan Amount |
|---|---|---|---|
| Previous Owner | $150,000 | ||
| Previous Owner | English Gordon E | $86,733 | |
| Previous Owner | Brown Candice M | $147,968 | |
| Previous Owner | Engel Michelle M | $12,654 |
We collect this data history from publicly available records. To have your information removed, we recommend requesting removal directly through your county’s website.
| Date | Event | Price | List to Sale | Price per Sq Ft | Prior Sale |
|---|---|---|---|---|---|
| 09/01/2021 09/01/21 | Sold | $254,900 | 0.0% | $207 / Sq Ft | |
| 07/20/2021 07/20/21 | Pending | -- | -- | -- | |
| 07/17/2021 07/17/21 | For Sale | $254,900 | +4.0% | $207 / Sq Ft | |
| 04/12/2021 04/12/21 | Sold | $245,000 | 0.0% | $199 / Sq Ft | View Prior Sale |
| 03/11/2021 03/11/21 | Pending | -- | -- | -- | |
| 02/23/2021 02/23/21 | For Sale | $245,000 | -- | $199 / Sq Ft |
We collect this data history from publicly available records. To have your information removed, we recommend requesting removal directly through your county’s website.
| Year | Tax Paid | Tax Assessment Tax Assessment Total Assessment is a certain percentage of the fair market value that is determined by local assessors to be the total taxable value of land and additions on the property. | Land | Improvement |
|---|---|---|---|---|
| 2026 | $3,642 | $272,136 | ||
| 2025 | $3,642 | $264,982 | ||
| 2024 | $3,401 | $257,515 | ||
| 2023 | $3,401 | $250,015 | $31,724 | $218,291 |
| 2022 | $3,670 | $223,982 | $31,724 | $192,258 |
| 2021 | $2,685 | $152,550 | $20,600 | $131,950 |
| 2020 | $711 | $82,010 | $0 | $0 |
| 2019 | $688 | $80,166 | $0 | $0 |
| 2018 | $372 | $78,671 | $0 | $0 |
| 2017 | $367 | $77,053 | $0 | $0 |
| 2016 | $375 | $75,468 | $0 | $0 |
| 2015 | $392 | $74,943 | $0 | $0 |
| 2014 | $391 | $74,348 | $0 | $0 |
Seller's Agent in 2021
Joe Akialis
Ormond Realty
(386) 212-9670
1 in this area
36 Total Sales
Seller's Agent in 2021
Kristi Stevenson
Watson Realty Corp
(386) 451-9779
2 in this area
53 Total Sales
DM
Buyer's Agent in 2021
Drew Mueller
Coldwell Banker Premier Properties
Source: Daytona Beach Area Association of REALTORS®
MLS Number: 1086370
APN: 4242-80-00-0250
Disclaimer: Certain information contained herein is derived from information provided by parties other than Homes.com. All information provided is deemed reliable, but is not guaranteed to be accurate and should be independently verified.
IDX information is provided exclusively for personal, non-commercial use, and may not be used for any purpose other than to identify prospective properties consumers may be interested in purchasing.
Information is deemed reliable but not guaranteed.
Ask me questions while you tour the home.