
Steven Miller
Coldwell Banker Realty
(475) 241-0705
111 Total Sales
21 in Wallingford
$60K - $830K Price Range
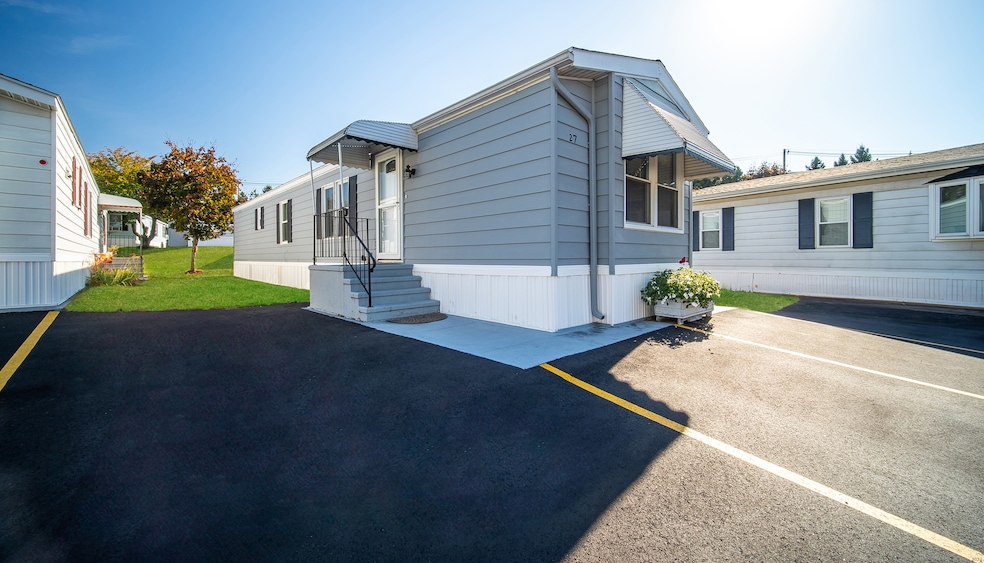
Walk into this totally remodeled from top to bottom mobile home and you'll feel right at home! This 2 beedroom, 1 bath home has a spacious and open feeling. The remodeled kitchen features granite counters, a breakfast bar, all new stainless steel appliances, a double sink and eating area. Plenty of cabinets space plus a coffee bar area! The remodeled living room is open and airy with vaulted ceilings and partial wall wainscoating. Plenty of room for entertaining. The remodeled bath has a walk in double size shower stall, granite counter and new fixtures including the commode. Both bedrooms have also been remodeld and have double closets (master bedroom is a double plus size). Some additional upgrades include luxury waterproof vinyl flooring throughout, ceiling fans with remotes, 30 gal hot water heater, all plumbing, interior paint, new insulation under home and storm door all in 2021. The exterior was painted in 2022. New commercial/industrial furnace & C/Air replaced 2023 along with some windows. Wash & dryer will remain. Come on in, get comfy. You won't want to leave!! No appointments before 11:00 am.
Last Agent to Sell the Property
Century 21 AllPoints Realty License #RES.0779803 Listed on: 10/13/2024
We collect this data history from publicly available records. To have your information removed, we recommend requesting removal directly through your county’s website.
Steven Miller
Coldwell Banker Realty
(475) 241-0705
111 Total Sales
21 in Wallingford
$60K - $830K Price Range
Cristina Lu
YellowBrick Real Estate LLC
(475) 252-7686
127 Total Sales
1 in Wallingford
$333,000 Price
John Armellino
William Raveis Real Estate
(475) 267-1103
147 Total Sales
2 in Wallingford
$310K - $342K Price Range
Carly Kirsch
Lamacchia Realty
(860) 385-8231
94 Total Sales
7 in Wallingford
$220K - $610K Price Range
Kathleen Maloney
Coldwell Banker Realty
(475) 253-5561
138 Total Sales
7 in Wallingford
$265K - $890K Price Range
Karen Mendes
Berkshire Hathaway NE Prop.
(959) 245-9021
217 Total Sales
1 in Wallingford
$220,000 Price
We collect this data history from publicly available records. To have your information removed, we recommend requesting removal directly through your county’s website.
| Date | Buyer | Sale Price | Title Company |
|---|---|---|---|
| $50,000 | -- | ||
| $45,000 | -- |
We collect this data history from publicly available records. To have your information removed, we recommend requesting removal directly through your county’s website.
| Date | Event | Price | List to Sale | Price per Sq Ft | Prior Sale |
|---|---|---|---|---|---|
| 11/15/2024 11/15/24 | Sold | $139,900 | 0.0% | $165 / Sq Ft | |
| 10/28/2024 10/28/24 | Pending | -- | -- | -- | |
| 10/13/2024 10/13/24 | For Sale | $139,900 | +179.8% | $165 / Sq Ft | |
| 07/31/2020 07/31/20 | Sold | $50,000 | 0.0% | $59 / Sq Ft | View Prior Sale |
| 06/22/2020 06/22/20 | Pending | -- | -- | -- | |
| 03/18/2020 03/18/20 | For Sale | $50,000 | +11.1% | $59 / Sq Ft | |
| 12/13/2016 12/13/16 | Sold | $45,000 | -2.0% | $53 / Sq Ft | View Prior Sale |
| 08/12/2016 08/12/16 | Pending | -- | -- | -- | |
| 03/11/2016 03/11/16 | For Sale | $45,900 | -- | $54 / Sq Ft |
We collect this data history from publicly available records. To have your information removed, we recommend requesting removal directly through your county’s website.
| Year | Tax Paid | Tax Assessment Tax Assessment Total Assessment is a certain percentage of the fair market value that is determined by local assessors to be the total taxable value of land and additions on the property. | Land | Improvement |
|---|---|---|---|---|
| 2025 | $1,450 | $60,100 | $0 | $60,100 |
| 2024 | $990 | $32,300 | $0 | $32,300 |
| 2023 | $948 | $32,300 | $0 | $32,300 |
| 2022 | $938 | $32,300 | $0 | $32,300 |
| 2021 | $921 | $32,300 | $0 | $32,300 |
| 2020 | $957 | $32,800 | $0 | $32,800 |
| 2019 | $957 | $32,800 | $0 | $32,800 |
| 2018 | $939 | $32,800 | $0 | $32,800 |
| 2017 | $936 | $32,800 | $0 | $32,800 |
| 2016 | $915 | $32,800 | $0 | $32,800 |
| 2015 | $926 | $33,700 | $0 | $33,700 |
| 2014 | $906 | $33,700 | $0 | $33,700 |
Seller's Agent in 2024
Linda Conchado
Century 21 AllPoints Realty
(203) 980-0549
111 Total Sales
K
Buyer's Agent in 2024
Kristine Montano
Dow Della Valle
(203) 623-5582
13 Total Sales
F
Seller's Agent in 2016
Fred Romano
Flat Fee Realty LLC
N
Buyer's Agent in 2016
Non Member
SmartMLS II, Inc.
Source: SmartMLS
MLS Number: 24053440
APN: WALL M:063 L:024-27
Disclaimer: Certain information contained herein is derived from information provided by parties other than Homes.com. All information provided is deemed reliable, but is not guaranteed to be accurate and should be independently verified.
IDX information is provided exclusively for personal, non-commercial use, and may not be used for any purpose other than to identify prospective properties consumers may be interested in purchasing. Information is deemed reliable but not guaranteed.
Ask me questions while you tour the home.