
Edward Smires
SMIRES & ASSOCIATES
(267) 754-9217
130 Total Sales
2 in Cranbury
$870,000 Price Range
Estimated Value: $1,666,745
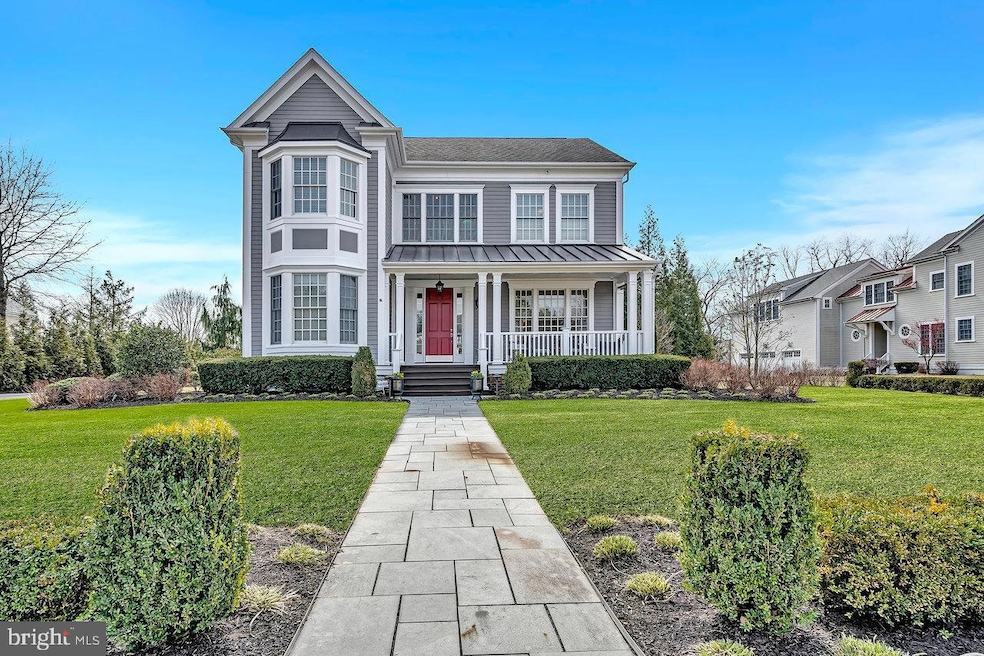
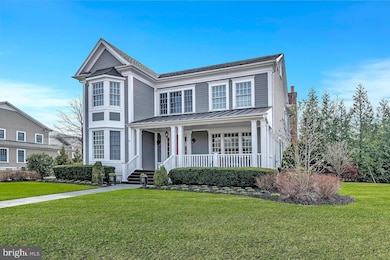
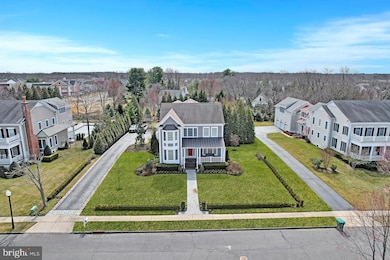
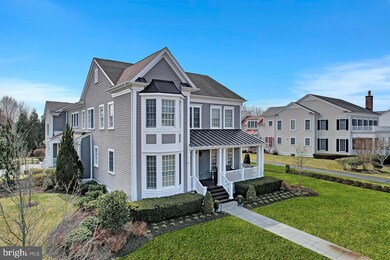
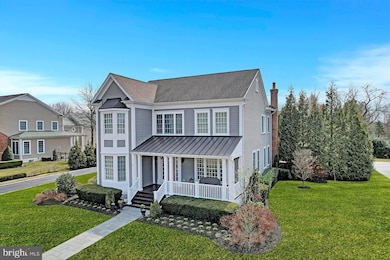
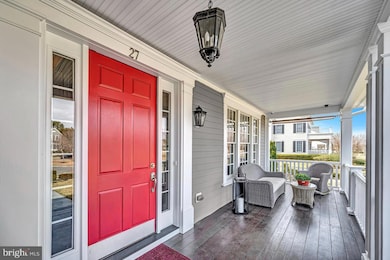
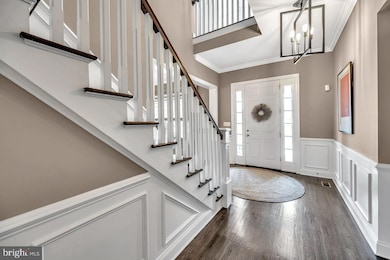
Prepare to fall in love with this stunning home! The inviting front porch offers the perfect spot to enjoy breathtaking sunsets over the surrounding farmland. Step inside, where you’ll be greeted by soaring 10-foot ceilings and a striking staircase, setting the tone for the elegant details throughout. Beautiful hardwood floors extend across the first floor, adding warmth and timeless appeal. The cozy living room flows seamlessly into the formal dining room, creating an ideal space for gatherings with family and friends.
The gourmet kitchen has been exquisitely updated, featuring an oversized quartz island with a second sink, a beautifully tiled backsplash, a high-end Wolf stove, and a Thermador refrigerator—perfect for the culinary enthusiast. The kitchen opens to the large family room. Here, oversized windows frame stunning views of the lovely backyard, while a wood-burning fireplace and built-in cabinetry create a cozy and inviting space. The first floor also includes a guest room with a full bath, a powder room, and a custom mudroom with a large pantry and plenty of cubbies for easy organization.
Tucked behind double doors, the large primary suite offers a serene retreat. The suite includes a generously sized bedroom, two walk-in closets, and an elegantly updated ensuite bath featuring a stall shower with a steam system, soaking tub, dual sink areas, and a private commode closet.
Two additional bedrooms share a bath, while a third bedroom enjoys its own private bath. The laundry room on this level adds extra convenience for everyday living.A second staircase leads to a thoughtfully designed guest suite, which features a living area, a bedroom with a Murphy bed, and a full bath—perfect for visitors. The fully finished basement expands the living space, offering a half bath, an office area, and abundant storage. Outside, the beautifully landscaped backyard is an entertainer’s dream, with a deck off the family room that steps down to a charming patio complete with a firepit—ideal for both relaxing and entertaining.
Conveniently located near the downtown area of historic Cranbury, this home is within close proximity to shops, restaurants, and schools. Students K-8 attend the highly rated Cranbury School, and Princeton High School is just a short distance away. With easy access to the turnpike, Route 130 Park and Ride, and the Princeton Junction train station, Cranbury is perfect for commuters.
This home offers the ideal blend of historical charm and modern elegance—it's not just a residence, it's a lifestyle. Best and Final Offes due Friday, march 28 at 5:00pm.
Last Agent to Sell the Property
(609) 921-1411 danielle.spressert@cbrealty.com Coldwell Banker Residential Brokerage - Princeton Listed on: 03/21/2025
Last Buyer's Agent
(609) 921-1411 danielle.spressert@cbrealty.com Coldwell Banker Residential Brokerage - Princeton Listed on: 03/21/2025
We collect this data history from publicly available records. To have your information removed, we recommend requesting removal directly through your county’s website.
Edward Smires
SMIRES & ASSOCIATES
(267) 754-9217
130 Total Sales
2 in Cranbury
$870,000 Price Range
Jack Yao
Realmart Realty, LLC
(732) 838-6992
1,401 Total Sales
2 in Cranbury
$429K - $1M Price Range
Desiree Daniels
REMAX Welcome Home
(640) 222-0144
123 Total Sales
3 in Cranbury
$565K - $575K Price Range
Kathryn Baxter
Callaway Henderson Sotheby's Int'l-Princeton
(516) 518-7133
125 Total Sales
2 in Cranbury
$1,247,500 Price Range
Suzanne Nadwodny
ERA Central Levinson
(856) 830-6531
143 Total Sales
1 in Cranbury
$659,900 Price
Patricia Hogan
Keller Williams Premier
(267) 589-8207
252 Total Sales
2 in Cranbury
$480,000 Price Range
We collect this data history from publicly available records. To have your information removed, we recommend requesting removal directly through your county’s website.
| Date | Buyer | Sale Price | Title Company |
|---|---|---|---|
| $1,705,050 | Presidential Title | ||
| $1,046,750 | Scott Title Services Llc | ||
| $1,202,603 | -- |
We collect this data history from publicly available records. To have your information removed, we recommend requesting removal directly through your county’s website.
| Date | Status | Borrower | Loan Amount |
|---|---|---|---|
| Open | $700,000 | ||
| Previous Owner | $183,000 | ||
| Previous Owner | $417,000 |
We collect this data history from publicly available records. To have your information removed, we recommend requesting removal directly through your county’s website.
| Date | Event | Price | List to Sale | Price per Sq Ft |
|---|---|---|---|---|
| 06/16/2025 06/16/25 | Sold | $1,705,000 | +1.8% | $332 / Sq Ft |
| 03/31/2025 03/31/25 | Pending | -- | -- | -- |
| 03/21/2025 03/21/25 | For Sale | $1,675,000 | -- | $326 / Sq Ft |
We collect this data history from publicly available records. To have your information removed, we recommend requesting removal directly through your county’s website.
| Year | Tax Paid | Tax Assessment Tax Assessment Total Assessment is a certain percentage of the fair market value that is determined by local assessors to be the total taxable value of land and additions on the property. | Land | Improvement |
|---|---|---|---|---|
| 2026 | $19,137 | $1,042,300 | $283,900 | $758,400 |
| 2025 | $19,116 | $1,042,300 | $283,900 | $758,400 |
| 2024 | $18,845 | $1,042,300 | $283,900 | $758,400 |
| 2023 | $18,845 | $1,042,300 | $283,900 | $758,400 |
| 2022 | $18,574 | $1,042,300 | $283,900 | $758,400 |
| 2021 | $13,565 | $1,012,700 | $283,900 | $728,800 |
| 2020 | $18,026 | $1,012,700 | $283,900 | $728,800 |
| 2019 | $18,218 | $1,012,700 | $283,900 | $728,800 |
| 2018 | $19,940 | $1,012,700 | $283,900 | $728,800 |
| 2017 | $19,413 | $1,012,700 | $283,900 | $728,800 |
| 2016 | $19,575 | $1,012,700 | $283,900 | $728,800 |
| 2015 | $19,221 | $1,012,700 | $283,900 | $728,800 |
| 2014 | $19,292 | $1,012,700 | $283,900 | $728,800 |
Seller's Agent in 2025
Deanna Anderson
Coldwell Banker Residential Brokerage - Princeton
(609) 462-3983
120 Total Sales
Source: Bright MLS
MLS Number: NJMX2008790
APN: 02-00021-03-00006
Disclaimer: Certain information contained herein is derived from information provided by parties other than Homes.com. All information provided is deemed reliable, but is not guaranteed to be accurate and should be independently verified.
The data relating to real estate for sale on this website appears in part through the BRIGHT Internet Data Exchange program, a voluntary cooperative exchange of property listing data between licensed real estate brokerage firms, and is provided by BRIGHT through a licensing agreement.
Listing information is from various brokers who participate in the Bright MLS IDX program and not all listings may be visible on the site.
The property information being provided on or through the website is for the personal, non-commercial use of consumers and such information may not be used for any purpose other than to identify prospective properties consumers may be interested in purchasing.
Some properties which appear for sale on the website may no longer be available because they are for instance, under contract, sold or are no longer being offered for sale.
Property information displayed is deemed reliable but is not guaranteed.
Copyright 2026 Bright MLS, Inc.
Ask me questions while you tour the home.