
Jennifer Lussow
@properties Christie's International Real Estate
(224) 287-9723
90 Total Sales
2 in South Elgin
$229K - $295K Price Range

Estimated Value: $407,000 - $444,928
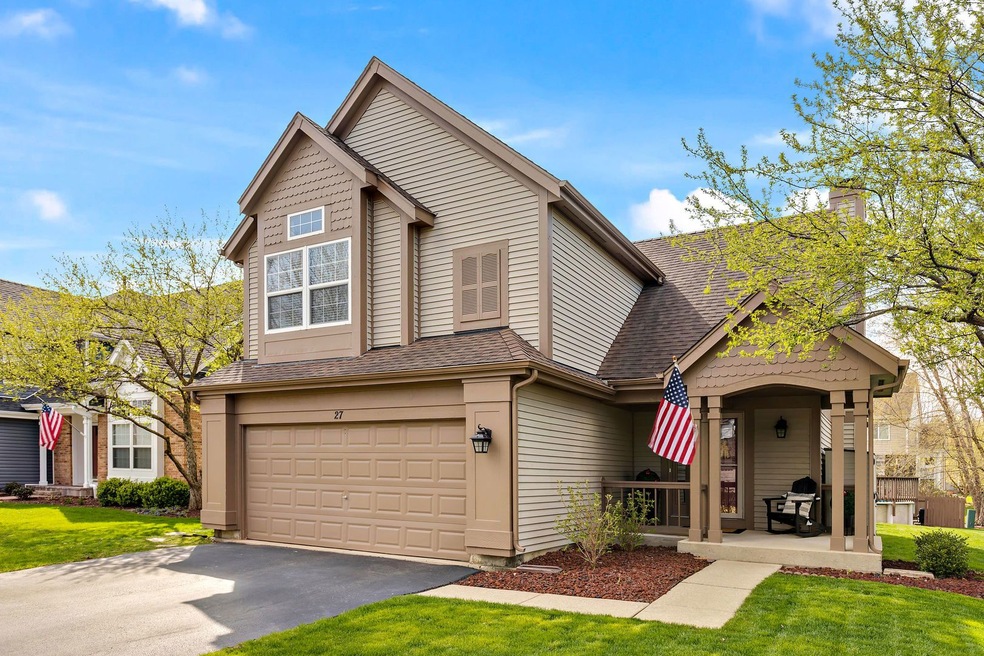
Check out this dream kitchen with HIGH-END appliances, such as a Viking range with wall-mount hood and heat lamp! Located in top rated St. Charles School District 303, in the lovely Sugar Ridge Subdivision, this home has been upgraded to an open floor plan to allow ideal use of the space. It features an expanded kitchen with huge island and built in microwave, granite counter tops, 48" custom maple cabinetry, and a large built-in professional series refrigerator. Cozy up in the dramatic 2-story family room with 17 ft stone fireplace. Ready for summer, this backyard is a perfect retreat, featuring its own private top-of-the-line Doughboy pool with new filter and heater! Upstairs you will find three bedrooms and two full baths, the owners suite feature vaulted ceilings, an updated full bath, and a spacious walk in closet. Laundry room is also desirably located on the second level. Storage is on point in this home with custom shelves in the garage, and plenty of useful space in the partially finished basement. Additional highlights include: New AC and furnace 4 years ago, hot water heater new 6 years ago, Roof new 12 years ago. Located on a great cul-de-sac in South Elgin's sought after Sugar Ridge neighborhood, near Randall Rd Shopping and dining, the Fox River, and the lovely down town St Charles. Sellers need a mid to late July closing.
Last Agent to Sell the Property
Coldwell Banker Realty License #475134866 Listed on: 05/05/2023
Last Buyer's Agent
@properties Christie's International Real Estate License #475192071
We collect this data history from publicly available records. To have your information removed, we recommend requesting removal directly through your county’s website.
Jennifer Lussow
@properties Christie's International Real Estate
(224) 287-9723
90 Total Sales
2 in South Elgin
$229K - $295K Price Range
Vasanti Bhatt
Home 4 U Realty, Inc.
(847) 610-6674
75 Total Sales
3 in South Elgin
$321K - $570K Price Range
James Voll
Keller Williams Thrive
(224) 509-6862
18 Total Sales
1 in South Elgin
$305,200 Price
Oliva Escutia
Real People Realty
(815) 893-2710
59 Total Sales
2 in South Elgin
$371K - $382K Price Range
Sheila Strutz
Village Realty, Inc.
(855) 658-1173
49 Total Sales
1 in South Elgin
$465,000 Price
Dave Goddard
Garry Real Estate
(585) 514-5663
103 Total Sales
2 in South Elgin
$265K - $570K Price Range
We collect this data history from publicly available records. To have your information removed, we recommend requesting removal directly through your county’s website.
| Date | Buyer | Sale Price | Title Company |
|---|---|---|---|
| $395,000 | Fidelity National Title | ||
| Paulsen Kenneth | -- | None Listed On Document | |
| Paulsen Kenneth | $149,500 | Chicago Title Insurance Co |
We collect this data history from publicly available records. To have your information removed, we recommend requesting removal directly through your county’s website.
| Date | Status | Borrower | Loan Amount |
|---|---|---|---|
| Open | $344,000 | ||
| Closed | Wood Ben | $350,000 | |
| Previous Owner | Paulsen Kenneth R | $108,543 | |
| Previous Owner | Paulsen Kenneth R | $88,276 | |
| Previous Owner | Paulsen Kenneth R | $30,000 |
We collect this data history from publicly available records. To have your information removed, we recommend requesting removal directly through your county’s website.
| Date | Event | Price | List to Sale | Price per Sq Ft |
|---|---|---|---|---|
| 07/18/2023 07/18/23 | Sold | $395,000 | 0.0% | $287 / Sq Ft |
| 05/07/2023 05/07/23 | Pending | -- | -- | -- |
| 05/05/2023 05/05/23 | For Sale | $395,000 | -- | $287 / Sq Ft |
We collect this data history from publicly available records. To have your information removed, we recommend requesting removal directly through your county’s website.
| Year | Tax Paid | Tax Assessment Tax Assessment Total Assessment is a certain percentage of the fair market value that is determined by local assessors to be the total taxable value of land and additions on the property. | Land | Improvement |
|---|---|---|---|---|
| 2025 | $8,198 | $124,389 | $30,312 | $94,077 |
| 2024 | $8,198 | $114,613 | $27,930 | $86,683 |
| 2023 | $7,575 | $102,581 | $24,998 | $77,583 |
| 2022 | $6,531 | $86,566 | $26,746 | $59,820 |
| 2021 | $6,265 | $82,514 | $25,494 | $57,020 |
| 2020 | $6,238 | $80,976 | $25,019 | $55,957 |
| 2019 | $6,146 | $79,373 | $24,524 | $54,849 |
| 2018 | $5,730 | $74,089 | $23,592 | $50,497 |
| 2017 | $5,452 | $71,556 | $22,785 | $48,771 |
| 2016 | $5,714 | $69,043 | $21,985 | $47,058 |
| 2015 | -- | $65,117 | $21,748 | $43,369 |
| 2014 | -- | $63,834 | $21,748 | $42,086 |
| 2013 | -- | $64,923 | $21,965 | $42,958 |
Seller's Agent in 2023
Tracey Larsen
Coldwell Banker Realty
(847) 533-8708
263 Total Sales
Buyer's Agent in 2023
Patricia Nelson
@ Properties
(847) 913-5284
87 Total Sales
Source: Midwest Real Estate Data (MRED)
MLS Number: 11767262
APN: 09-03-202-039
Disclaimer: Certain information contained herein is derived from information provided by parties other than Homes.com. All information provided is deemed reliable, but is not guaranteed to be accurate and should be independently verified.
All data is obtained from various sources and may not have been verified by broker or MLS GRID. Supplied Open House Information is subject to change without notice. All information should be independently reviewed and verified for accuracy. Properties may or may not be listed by the office/agent presenting the information. Some IDX listings have been excluded from this website.
Listings courtesy of Midwest Real Estate Data (MRED) as distributed by MLS GRID.
Based on information submitted to the MLS GRID
Ask me questions while you tour the home.