
Rebecca Sokoli
REALTY ONE GROUP LIVING
(973) 521-5418
16 Total Sales
6 in Bloomfield
$450K - $750K Price Range
Estimated Value: $879,214
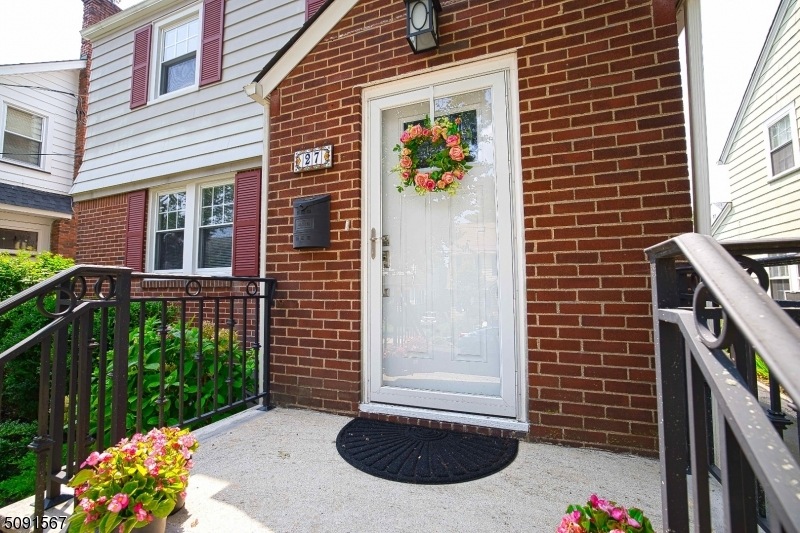
Lovely 4-bedroom home in prime location with Brookdale Park at your doorstep. Bright open floor plan features an updated kitchen with Viking range, SS appliances, granite counters. Spacious LR w/ FP & built-ins, sunroom with walls of windows and a new bath on 2nd flr with soaking tub and walk-in shower. Hardwood floors throughout, rear porch with radiant heat and thermal windows. Renovated third floor is an oasis! Skylights, hardwood floors, recessed lighting could be fabulous primary BR or playroom. Spacious basement with lots of potential. New roof, newer furnace and water heater. One-car garage is huge with lots of storage. Set on one of the best Brookdale blocks, dead ends into the park with its playgrounds, walking/running/biking trails and a dog park! Close to NYC commuter bus and not far from train.
We collect this data history from publicly available records. To have your information removed, we recommend requesting removal directly through your county’s website.
Rebecca Sokoli
REALTY ONE GROUP LIVING
(973) 521-5418
16 Total Sales
6 in Bloomfield
$450K - $750K Price Range
Caroline Mescia
Compass New Jersey, LLC-Montclair
(908) 808-5268
46 Total Sales
4 in Bloomfield
$431K - $450K Price Range
Karen Sims
KELLER WILLIAMS CITY LIFE REALTY
(551) 205-9728
103 Total Sales
1 in Bloomfield
$760,000 Price
Samson Romano
Howard Hanna Rand Realty
(862) 881-4315
63 Total Sales
2 in Bloomfield
$170,000 Price Range
Vesna Cabana
Keller Williams Park Views
(551) 345-5344
28 Total Sales
1 in Bloomfield
$650,000 Price
Vikram Vasisht
Prominent Properties Sotheby's International Realty-Montclair
(551) 214-2694
142 Total Sales
14 in Bloomfield
$501K - $1M Price Range
We collect this data history from publicly available records. To have your information removed, we recommend requesting removal directly through your county’s website.
| Date | Buyer | Sale Price | Title Company |
|---|---|---|---|
| $645,000 | Centurion Title Services Llc | ||
| Cheung Kwok | $385,000 | Wfg National Title | |
| Cheung Kwok | $385,000 | -- | |
| Boniface Richard | $450,000 | -- | |
| Brady Sara | $305,000 | -- |
We collect this data history from publicly available records. To have your information removed, we recommend requesting removal directly through your county’s website.
| Date | Event | Price | List to Sale | Price per Sq Ft | Prior Sale |
|---|---|---|---|---|---|
| 09/22/2021 09/22/21 | Sold | $645,000 | +26.5% | -- | |
| 08/10/2021 08/10/21 | Pending | -- | -- | -- | |
| 07/29/2021 07/29/21 | For Sale | $510,000 | +32.5% | -- | |
| 09/08/2015 09/08/15 | Sold | $385,000 | -- | -- | View Prior Sale |
We collect this data history from publicly available records. To have your information removed, we recommend requesting removal directly through your county’s website.
| Year | Tax Paid | Tax Assessment Tax Assessment Total Assessment is a certain percentage of the fair market value that is determined by local assessors to be the total taxable value of land and additions on the property. | Land | Improvement |
|---|---|---|---|---|
| 2026 | $16,506 | $473,100 | $240,400 | $232,700 |
| 2025 | $16,506 | $473,100 | $240,400 | $232,700 |
| 2024 | $15,461 | $473,100 | $240,400 | $232,700 |
| 2022 | $14,915 | $465,800 | $0 | $0 |
| 2021 | $14,640 | $465,800 | $0 | $0 |
| 2020 | $14,417 | $465,800 | $0 | $0 |
| 2019 | $14,686 | $376,200 | $199,000 | $177,200 |
| 2018 | $14,623 | $376,200 | $199,000 | $177,200 |
| 2017 | $14,273 | $368,900 | $199,000 | $169,900 |
| 2016 | $14,112 | $368,900 | $199,000 | $169,900 |
| 2015 | $13,984 | $368,900 | $199,000 | $169,900 |
| 2014 | $13,728 | $368,900 | $199,000 | $169,900 |
SR
Seller's Agent in 2021
Stephanie Radecki
PROMINENT PROPERTIES SIR
(973) 464-7422
115 Total Sales
MW
Buyer's Agent in 2021
Megan Wiley
PROMINENT PROPERTIES SIR
(973) 735-4550
28 Total Sales
Seller's Agent in 2015
Julie Corbo
KELLER WILLIAMS - NJ METRO GROUP
(973) 650-6190
32 Total Sales
Buyer's Agent in 2015
Karin Diana
COMPASS NEW JERSEY LLC
(973) 454-5162
144 Total Sales
Buyer Co-Listing Agent in 2015
Elizabeth Ruvo
PROMINENT PROPERTIES SIR
(973) 760-8550
37 Total Sales
Source: Garden State MLS
MLS Number: 3730566
APN: 02-01055-0000-00016
Disclaimer: Certain information contained herein is derived from information provided by parties other than Homes.com. All information provided is deemed reliable, but is not guaranteed to be accurate and should be independently verified.
The data relating to real estate for sale on this website comes in part from the IDX Program of Garden State Multiple Listing Service, L.L.C. Real estate listings held by other brokerage firms are marked as IDX Listing.
Information deemed reliable but not guaranteed.
Copyright © 2026 Garden State Multiple Listing Service, L.L.C. All rights reserved.
Notice: The dissemination of listings on this website does not constitute the consent required by N.J.A.C. 11:5.6.1 (n) for the advertisement of listings exclusively for sale by another broker. Any such consent must be obtained in writing from the listing broker.
This information is being provided for Consumers’ personal, non-commercial use and may not be used for any purpose other than to identify prospective properties Consumers may be interested in purchasing.
Ask me questions while you tour the home.