
Steve Shelton
Better Homes & Gardens Real Estate/The Masiello Group
(207) 412-5794
155 Total Sales
9 in Bar Harbor
$125K - $10.1M Price Range
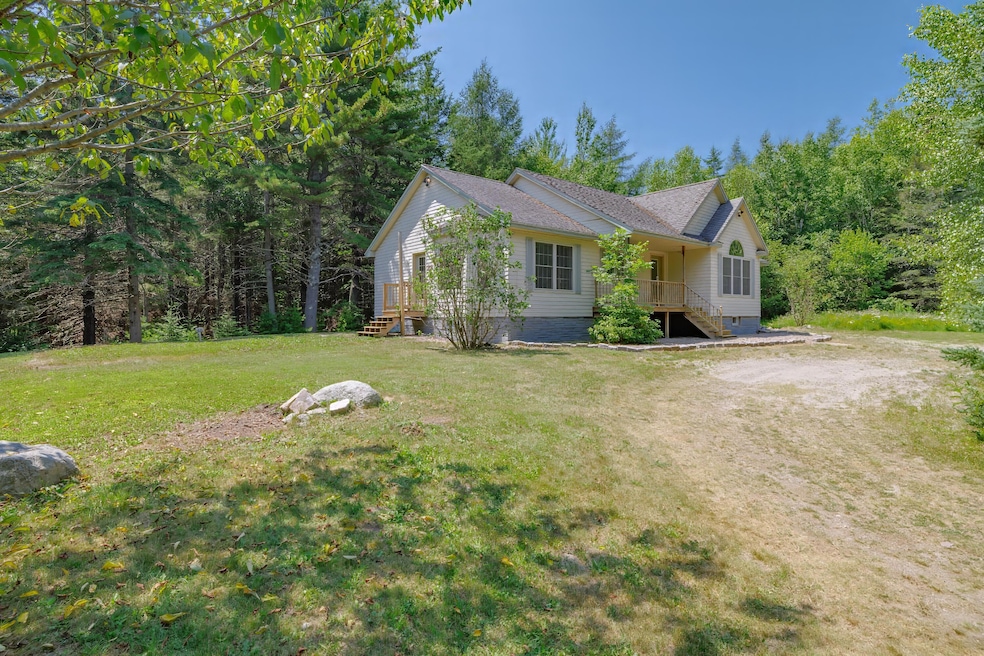


Find easy one-floor living in this well-maintained three bedroom, two bath modular home in Town Hill. A new roof installed in August 2025 enhances the property. This turn-key property is centrally located on the island yet tucked away, offering both privacy and convenience. The kitchen features granite countertops, ample storage, and a functional layout for tucking in at the bar or the dining area beyond. The primary bedroom has a private en-suite bath and a large walk-in closet, while two additional bedrooms share a second full bathroom - perfect for guests, family, or a home office. In addition to the impeccable maintenance of this home, all three bedrooms have new carpet. The basement is large, clean and dry, has in-floor heat and could be a great workshop, or simply a storage area with easy access. There is a small entry porch, and space to add your personal landscaping touches on the two acres of land, both open and wooded. Secluded and yet less than a quarter of a mile from the village of Town Hill, this great property has much to offer.
Last Agent to Sell the Property
Legacy Properties Sotheby's International Realty Listed on: 07/21/2025
Steve Shelton
Better Homes & Gardens Real Estate/The Masiello Group
(207) 412-5794
155 Total Sales
9 in Bar Harbor
$125K - $10.1M Price Range
Dominique Meyer
Lynam Real Estate Agency
(207) 389-8585
6 Total Sales
1 in Bar Harbor
$629,000 Price
Patti Montana
EXP Realty
(207) 275-6480
44 Total Sales
1 in Bar Harbor
$850,000 Price
Mariya Doncheva
Realty of Maine
(207) 300-6105
183 Total Sales
1 in Bar Harbor
$498,000 Price
Carol Schaefer
The Davis Agency
(207) 813-2536
38 Total Sales
2 in Bar Harbor
$185K - $2.2M Price Range
Christy Alley
Elevate Maine Realty
(207) 598-4518
50 Total Sales
1 in Bar Harbor
$490,000 Price
We collect this data history from publicly available records. To have your information removed, we recommend requesting removal directly through your county’s website.
| Date | Event | Price | List to Sale | Price per Sq Ft |
|---|---|---|---|---|
| 06/26/2026 06/26/26 | Sold | $595,000 | 0.0% | $328 / Sq Ft |
| 11/15/2025 11/15/25 | Pending | -- | -- | -- |
| 11/07/2025 11/07/25 | Price Changed | $595,000 | -4.8% | $328 / Sq Ft |
| 07/21/2025 07/21/25 | For Sale | $625,000 | -- | $345 / Sq Ft |
We collect this data history from publicly available records. To have your information removed, we recommend requesting removal directly through your county’s website.
| Year | Tax Paid | Tax Assessment Tax Assessment Total Assessment is a certain percentage of the fair market value that is determined by local assessors to be the total taxable value of land and additions on the property. | Land | Improvement |
|---|---|---|---|---|
| 2024 | $5,179 | $515,800 | $207,700 | $308,100 |
| 2023 | $4,477 | $515,800 | $207,700 | $308,100 |
| 2022 | $4,068 | $436,500 | $175,800 | $260,700 |
| 2021 | $3,865 | $396,800 | $159,800 | $237,000 |
| 2020 | $3,537 | $297,200 | $137,400 | $159,800 |
| 2019 | $3,486 | $294,200 | $136,000 | $158,200 |
| 2018 | $3,401 | $294,200 | $136,000 | $158,200 |
| 2017 | $3,224 | $294,200 | $136,000 | $158,200 |
| 2016 | $3,157 | $294,200 | $136,000 | $158,200 |
| 2015 | $3,116 | $294,200 | $136,000 | $158,200 |
| 2014 | $3,007 | $294,200 | $136,000 | $158,200 |
| 2012 | $2,895 | $294,200 | $136,000 | $158,200 |
SA
Seller's Agent in 2026
Susan Allen
Legacy Properties Sotheby's International Realty
(207) 266-4776
26 Total Sales
Seller Co-Listing Agent in 2026
Carroll Fernald
Legacy Properties Sotheby's International Realty
(207) 780-8900
30 Total Sales
LM
Buyer's Agent in 2026
Lisa MacQuinn Tweedie
Margo H. Stanley Real Estate
(207) 266-4196
15 Total Sales
Source: Maine Listings
MLS Number: 1631303
APN: BARH-000227-000000-000094-000001
Disclaimer: Certain information contained herein is derived from information provided by parties other than Homes.com. All information provided is deemed reliable, but is not guaranteed to be accurate and should be independently verified.
Listing data is derived in whole or in part from Maine Real Estate Information System, Inc. (d/b/a Maine Listings) and is for consumers' personal, noncommercial use only. Dimensions are approximate and not guaranteed. All data should be independently verified.
© 2026 Maine Real Estate Information System, Inc. All Rights Reserved. Equal Housing Opportunity.
Homes.com, LLC, 17600 Laguna Canyon Rd Irvine, CA 92618 (888)-952-6393

Ask me questions while you tour the home.