27 Maple Lick Subdivision Rd Vincent, KY 41386
Estimated payment $964/month
Highlights
- Horses Allowed On Property
- No HOA
- Living Room
- Ranch Style House
- Front Porch
- Bathroom on Main Level
About This Home
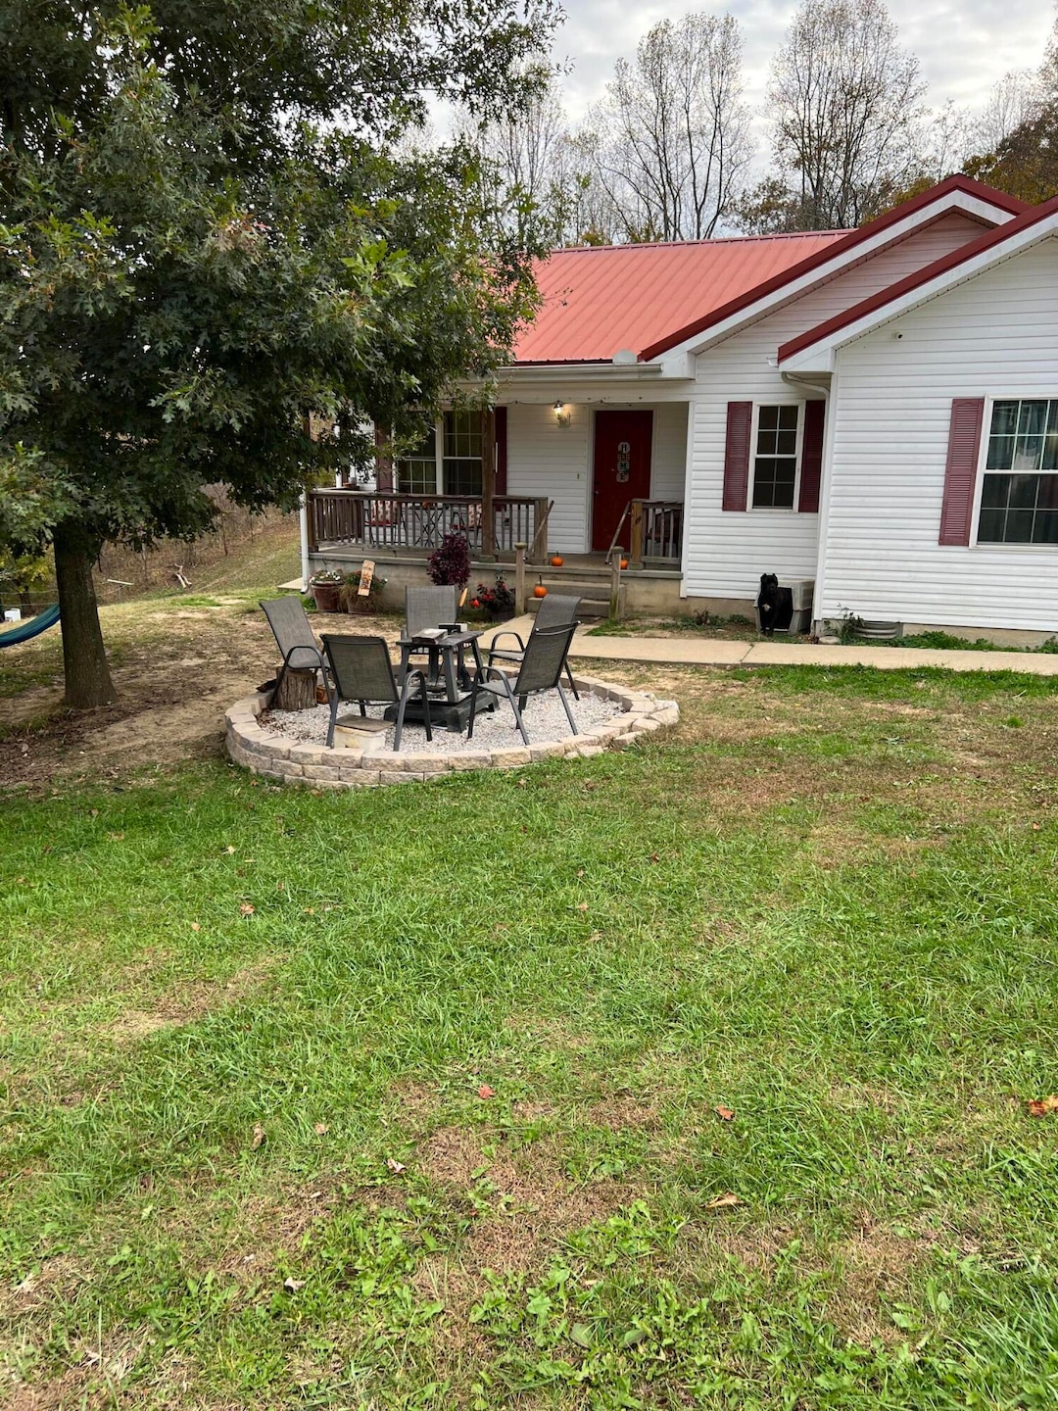
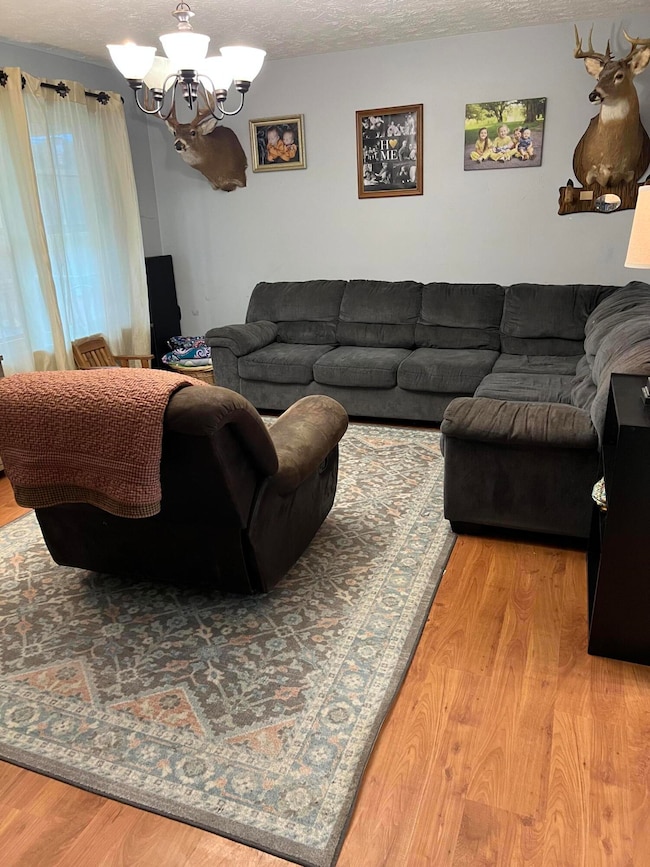


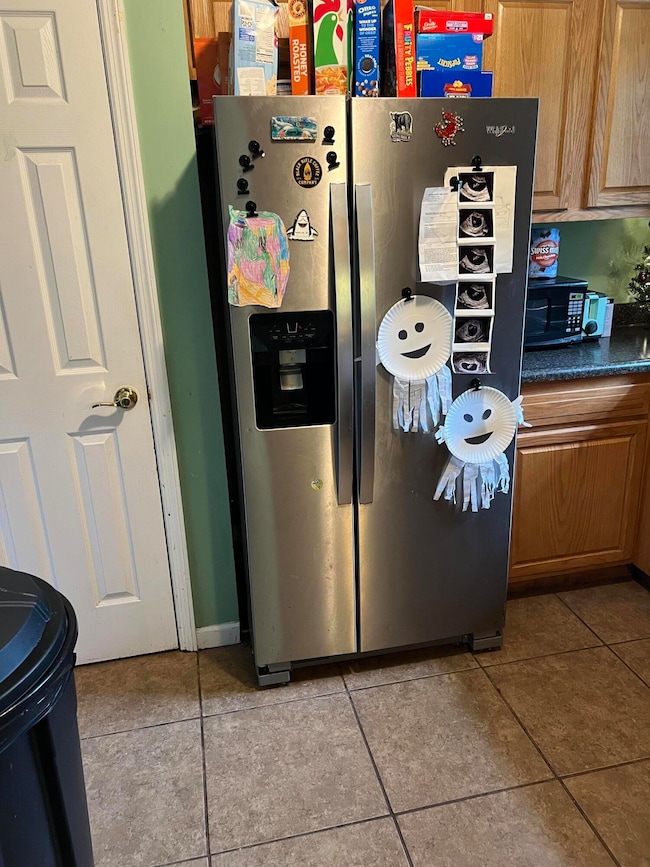
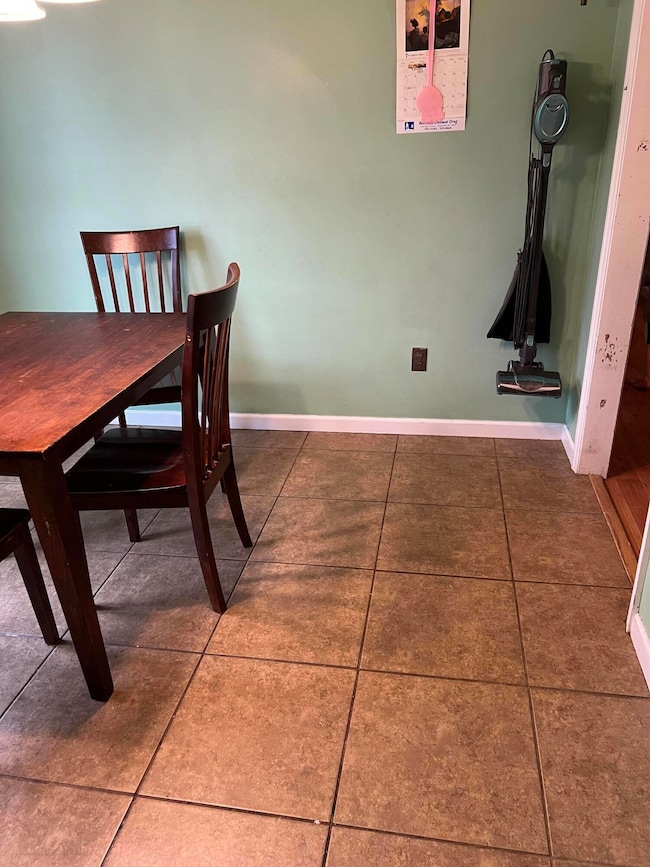
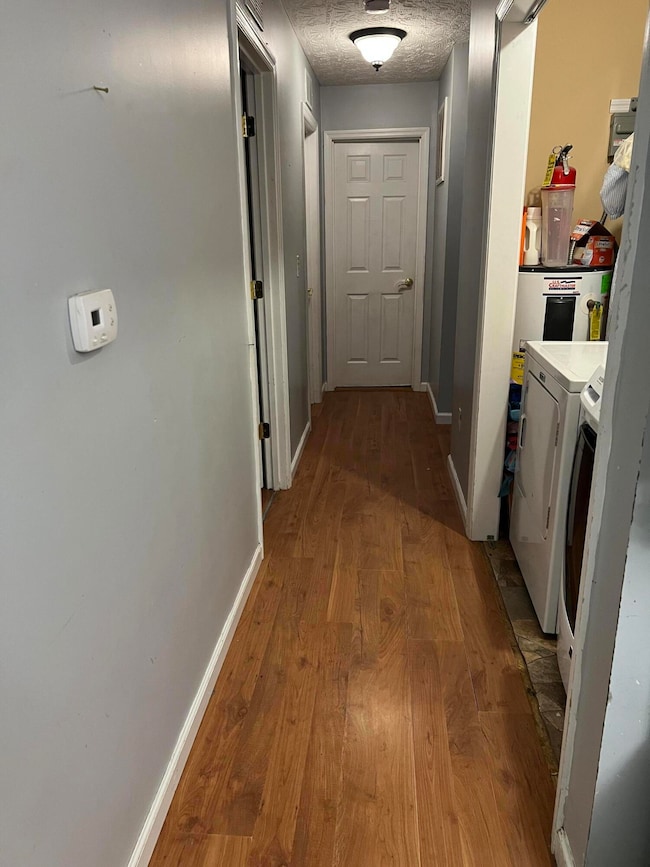
This home is well maintained and ready for new owners. Kitchen appliances recently updated with new ones. This well-maintained home has 3 bedrooms, living room, kitchen and dining room. It has three bedrooms with double closets. The two full bathrooms have full tubs with showers. Washer and dryer are conveniently located in the hallway. Outside is a large backyard with space for the kids to play. There is also a fire pit in the front yard to roast marshmallows for those delicious smores. There is also a storage building for lawn mowers and outside toys. Fiber Optic Internet is available if you prefer to work from home.
Home Details
Home Type
- Single Family
Year Built
- Built in 2012
Lot Details
- 1 Acre Lot
- Few Trees
Parking
- Off-Street Parking
Home Design
- Ranch Style House
- Block Foundation
- Metal Roof
- Vinyl Siding
Interior Spaces
- 1,120 Sq Ft Home
- Living Room
- Dining Room
- Crawl Space
- Attic Access Panel
- Storm Doors
- Washer and Electric Dryer Hookup
Kitchen
- Oven or Range
- Microwave
- Dishwasher
Flooring
- Laminate
- Tile
Bedrooms and Bathrooms
- 3 Bedrooms
- Bathroom on Main Level
- 2 Full Bathrooms
Outdoor Features
- Fire Pit
- Shed
- Front Porch
Schools
- Owsley Co Elementary And Middle School
- Owsley Co High School
Horse Facilities and Amenities
- Horses Allowed On Property
Utilities
- Central Air
- Heat Pump System
- Electric Water Heater
- Septic Tank
- Phone Available
- Cable TV Available
Community Details
- No Home Owners Association
- Rural Subdivision
Listing and Financial Details
- Assessor Parcel Number 27
Map
Property History
We collect this data history from publicly available records. To have your information removed, we recommend requesting removal directly through your county’s website.
| Date | Event | Price | List to Sale | Price per Sq Ft |
|---|---|---|---|---|
| 07/26/2026 07/26/26 | Price Changed | $145,000 | -14.7% | $129 / Sq Ft |
| 01/04/2026 01/04/26 | Price Changed | $170,000 | -5.0% | $152 / Sq Ft |
| 10/26/2025 10/26/25 | For Sale | $179,000 | -- | $160 / Sq Ft |
Source: ImagineMLS (Bluegrass REALTORS®)
MLS Number: 25504717

Disclaimer: Certain information contained herein is derived from information provided by parties other than Homes.com. All information provided is deemed reliable, but is not guaranteed to be accurate and should be independently verified.
The information is being provided by LBAR Multiple Listing Service. Information deemed reliable but not guaranteed. Information is provided for consumers' personal, non-commercial use, and may not be used for any purpose other than the identification of potential properties for purchase. Copyright 2026 LBAR Multiple Listing Service. All Rights Reserved.
- 137 Maple Lick Subdivision Rd
- 468 Botner Rd
- 2455 Pierson Fork Rd
- 250 Tackett Cemetery Rd
- Wild Dog Creeklot Unit Wp006
- 0 Mainous Rd Unit 26020063
- Ky 847 Lot Unit Wp001
- Wild Dog Creek Lot Unit Wp10
- Wild Dog Creek Lot Unit Wp21 & 22
- Wild Dog Creek Lot Unit Wp 19 & 20
- 2553 Kentucky 1071
- Wild Dog Creek Lot Unit Wp 17 & 18
- 2571 Kentucky 1071
- 9999 Judd Rd
- 1060 Veneable School Rd
- 1324 Kentucky 399
- Holly Fork Lot Unit WP001
- #95-12 Travis Creek Rd
- 2661 Buncomb Rd
- 691 Buck Creek Rd
Ask me questions while you tour the home.