NOT LISTED FOR SALE
3 Beds
2 Baths
-- Sq Ft
-- Built

Sale Details

Date Sold: March 13, 2012

Last sale price $40,000

229 Days on Market

Highlights

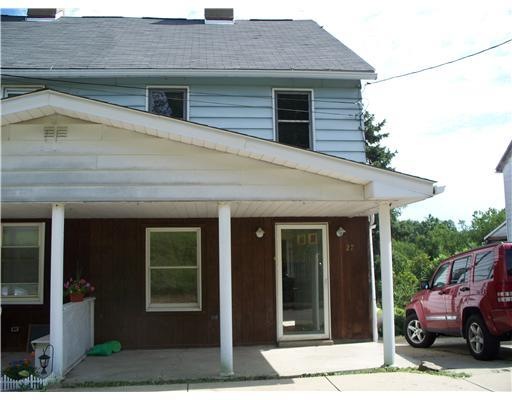
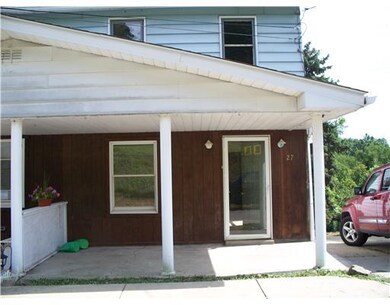
  • Rowhouse Architecture
  • Forced Air Heating and Cooling System
  • Carpet

About This Home

As of March 2012

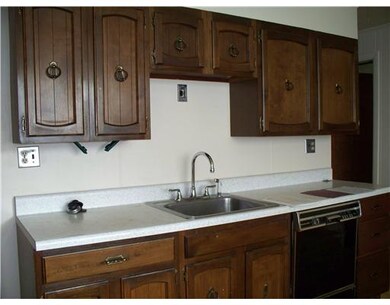
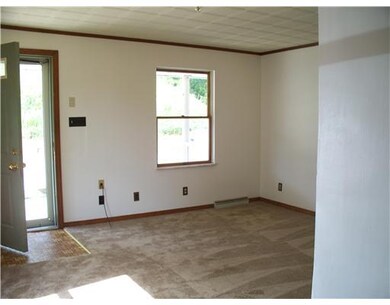
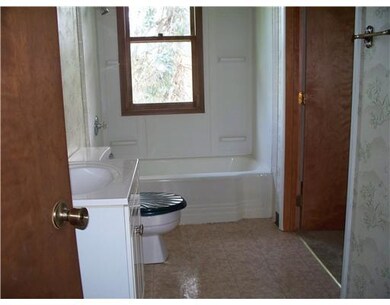
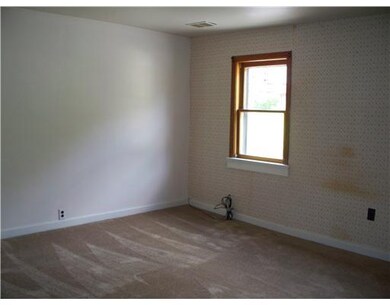
Just move in. Freshly painted and carpeted. New flooring in kitchen to be installed. First floor master and bath. Roof/furnace/air replaced in 2006. Great starter!!

Last Agent to Sell the Property

Monica Mikolay

COLDWELL BANKER REALTY Listed on: 07/20/2011

COLDWELL BANKER REALTY

Last Buyer's Agent

Monica Mikolay

COLDWELL BANKER REALTY Listed on: 07/20/2011

COLDWELL BANKER REALTY
Create a Home Valuation Report for This Property
The Home Valuation Report is an in-depth analysis detailing your home's value as well as a comparison with similar homes in the area

Home Details

Home Type

  • Single Family

Est. Annual Taxes

  • $780

Parking

  • 2 Car Parking Spaces
  • Off-Street Parking

Home Design

  • Rowhouse Architecture
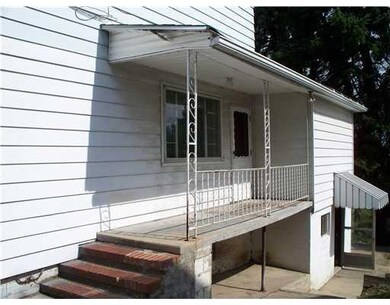
  • Frame Construction
  • Asphalt Roof

Interior Spaces

  • 2-Story Property
  • Basement

Flooring

  • Carpet
  • Vinyl

Bedrooms and Bathrooms

  • 3 Bedrooms
  • 2 Full Bathrooms

Utilities

  • Forced Air Heating and Cooling System
  • Heating System Uses Gas

Listing and Financial Details

  • Assessor Parcel Number 310-019-00-01-0013-00

Home Details

Home Type

Single Family

Est. Annual Taxes

$780

Parking

2

Listing Details

  • Architecture: Row
  • Area Description Sort: Ellsworth Boro
  • Total Assessed Value: 5552
  • Basement Description: Full
  • Construction: Aluminum, Frame
  • Disclaimer: Information Deemed Reliable, But Not Guaranteed
  • Heat Type2: Forced Air
  • Map Num Block Num Lot Num Info: 310-019-00-01-0013-00
  • Property Type: Residential
  • Ratio Close Price By List Price: 0.90909
  • Ratio Close Price By Original Li: 0.90909
  • School Transportation: Yes
  • Sewage: Public
  • Style: 2 Story Or 2 Level
  • Type Of Property: Residence/Single Family
  • Years Old: 9999
  • Special Features: None
  • Property Sub Type: Detached

Interior Features

  • Basement: Yes
  • Full Bathrooms: 2
  • Total Bathrooms: 2.00
  • Total Bedrooms: 3
  • Floors: Vinyl, Wall To Wall
  • Room Count: 5

Exterior Features

  • Construction Type: Existing
  • Roof: Asphalt

Garage/Parking

  • Parking Description: Off-Street Parking
  • Parking Spaces: 2

Utilities

  • Cooling: Central
  • Heat Type: Gas
  • Water: Public

Lot Info

  • Lot Size: 31x150
  • Parcel Number: 27 Maple St 508005

Tax Info

  • Taxes: 780

MLS Schools

  • School District: Bentworth

Property History

We collect this data history from publicly available records. To have your information removed, we recommend requesting removal directly through your county’s website.

Date Event Price List to Sale Price per Sq Ft
03/13/2012 03/13/12 Sold $40,000 -9.1% --
03/05/2012 03/05/12 Pending -- -- --
07/20/2011 07/20/11 For Sale $44,000 -- --
Source: West Penn Multi-List

Agents Affiliated with this Home

  • Section Image
See All Agents

Map

Source: West Penn Multi-List

MLS Number: 880332

West Penn Multi-List
Your Personal Tour Guide

Ask me questions while you tour the home.