NOT LISTED FOR SALE

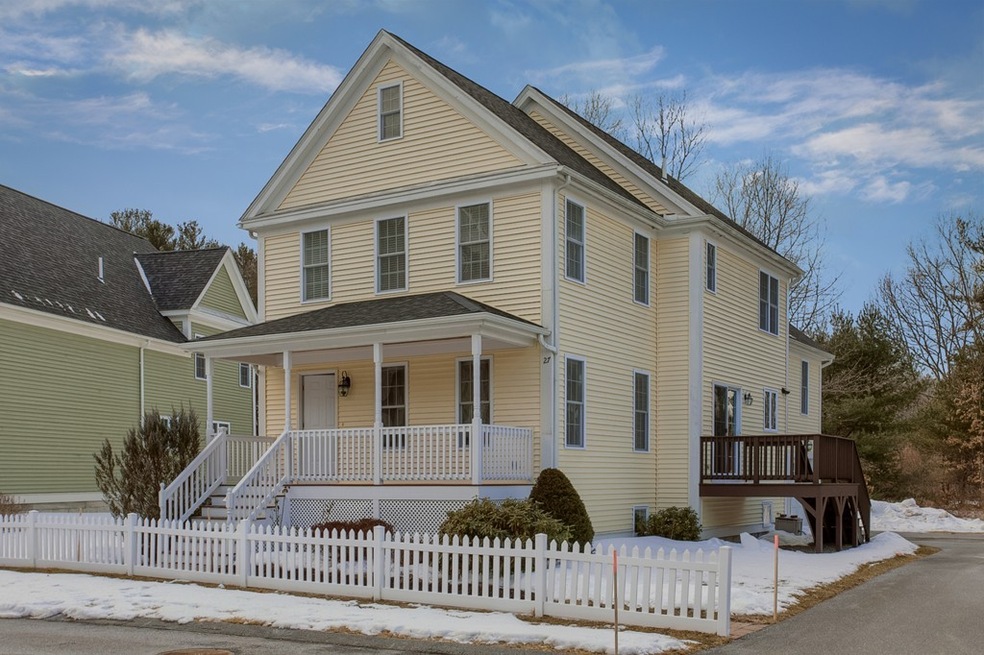
27 Mcintosh Dr Unit 27 Stow, MA 01775

Stow Area
3 Beds
3 Baths
2,004 Sq Ft
2009 Built

Sale Details

Date Sold: May 9, 2019

Last sale price $475,000 $237 Per Sq Ft

35 Days on Market

Highlights

  • Wood Flooring
  • Whole House Fan
  • Forced Air Heating and Cooling System
  • Center School Rated A

About This Home

As of May 2019

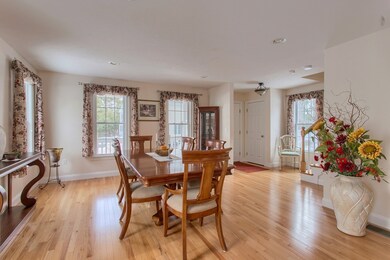
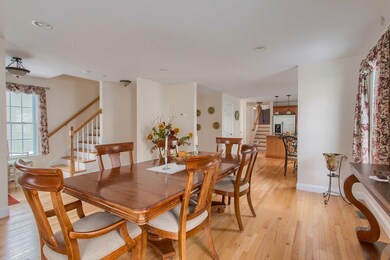
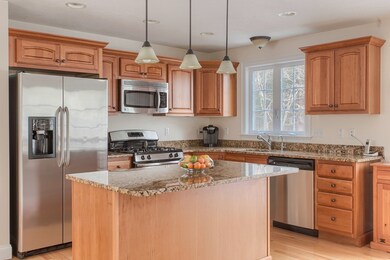
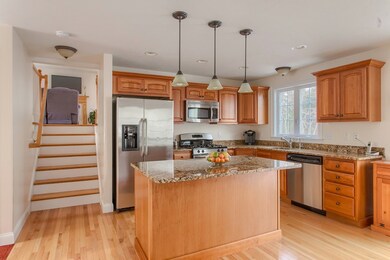
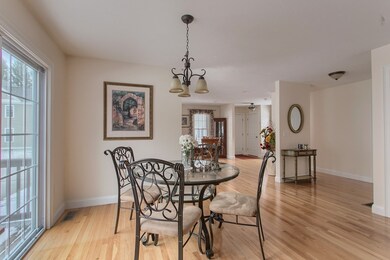
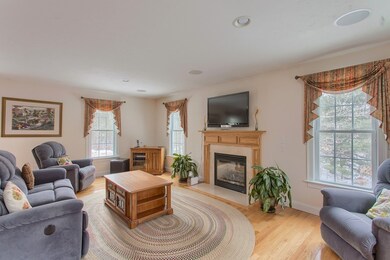
A quiet setting and private backyard within The Villages of Stow will help you settle into this stand alone condo. A bright and open floorplan provides plenty of light, hardwood floors throughout the 1st floor and 2nd level family room. The kitchen with stainless steel appliances and granite counter tops open to a dining area that has access to a slider to an outside deck. The family room is just a few stairs away that showcases a gas fireplace and a built in 5 speaker system in the ceiling. Off the kitchen is a 1/2 bath and separate area for washer/ dryer. Upstairs is the master bedroom with bathroom that features a dual sink vanity, tiled floors and walk in shower. A large walk in closet with a window that fills its room with more natural light. Down the hall are 2 additional bedrooms and a full bath. A extended driveway for additional parking leads to a large 2 car garage. Plenty of storage and room for expansion in basement. Enjoy nearby golf courses and close access to rt 495.

Last Agent to Sell the Property

Peter Morano

Keller Williams Realty-Merrimack Listed on: 02/28/2019

Keller Williams Realty-Merrimack

Last Buyer's Agent

Mark Sacco

LAER Realty Partners

LAER Realty Partners
Create a Home Valuation Report for This Property
The Home Valuation Report is an in-depth analysis detailing your home's value as well as a comparison with similar homes in the area

Townhouse Details

Home Type

  • Townhome

Year Built

  • Built in 2009

HOA Fees

  • $499 per month

Parking

  • 2 Car Garage

Kitchen

  • Range
  • Microwave
  • Dishwasher

Flooring

  • Wood
  • Wall to Wall Carpet
  • Tile

Laundry

  • Dryer
  • Washer

Utilities

  • Forced Air Heating and Cooling System
  • Heating System Uses Gas
  • Electric Water Heater
  • Private Sewer
  • Cable TV Available

Additional Features

  • Whole House Fan
  • Year Round Access
  • Basement

Community Details

  • Call for details about the types of pets allowed

Listing and Financial Details

  • Assessor Parcel Number M:000R-10 P:065A-26

Townhouse Details

Home Type

Townhome

Year Built

Built in 2009

HOA Fees

$499 per month

Parking

2

Listing Details

  • Property Type: Condominium/Co-Op
  • CC Type: Condo
  • Style: Detached, Townhouse
  • Other Agent: 2.00
  • Year Built Description: Actual
  • List Price Per Sq Ft: 244.51
  • Comp Based On: Net Sale Price
  • Year Built: 2009
  • Lead Paint: Unknown
  • Year Round: Yes
  • Unit Building: 27
  • Unit Level: 1
  • Unit Placement: Ground
  • Special Features: None
  • Property Sub Type: Townhouses
  • Year Built: 2009

Interior Features

  • Fireplaces: 1
  • Flooring: Tile, Wall to Wall Carpet, Hardwood
  • Interior Amenities: Cable Available, Whole House Fan
  • Appliances: Range, Dishwasher, Microwave, Refrigerator, Washer, Dryer
  • No Bedrooms: 3
  • Master Bedroom: On Level: Second Floor, Dimension: 18X15, Bathroom - Full, Bathroom - Double Vanity/Sink, Ceiling Fan(s), Closet - Walk-in, Flooring - Wall to Wall Carpet, Window(s) - Bay/Bow/Box, Cable Hookup
  • Bedroom 2: On Level: Second Floor, Dimension: 11X11, Closet, Flooring - Wall to Wall Carpet, Window(s) - Bay/Bow/Box
  • Bedroom 3: On Level: Second Floor, Dimension: 12X12, Closet, Flooring - Wall to Wall Carpet, Window(s) - Bay/Bow/Box
  • Full Bathrooms: 2
  • Half Bathrooms: 1
  • Primary Bathroom: Yes
  • Bathroom 1: On Level: First Floor, Bathroom - Half, Flooring - Stone/Ceramic Tile, Countertops - Stone/Granite/Solid
  • Bathroom 2: On Level: Second Floor, Bathroom - Full, Bathroom - Double Vanity/Sink, Bathroom - Tiled With Shower Stall, Flooring - Stone/Ceramic Tile, Window(s) - Bay/Bow/Box, Countertops - Stone/Granite/Solid
  • Bathroom 3: On Level: Second Floor, Bathroom - Full, Bathroom - With Tub & Shower
  • No Rooms: 6
  • Dining Room: On Level: First Floor, Dimension: 15X14, Flooring - Hardwood, Window(s) - Bay/Bow/Box, Recessed Lighting
  • Family Room: On Level: Second Floor, Dimension: 22X22, Fireplace, Flooring - Hardwood, Window(s) - Bay/Bow/Box, Cable Hookup, High Speed Internet Hookup, Recessed Lighting
  • Kitchen: On Level: First Floor, Dimension: 20X14, Flooring - Hardwood, Window(s) - Bay/Bow/Box, Dining Area, Pantry, Countertops - Stone/Granite/Solid, Kitchen Island, Deck - Exterior, Slider, Stainless Steel Appliances, Gas Stove, Lighting - Pendant
  • Basement: Y
  • No Living Levels: 3
  • Main Lo: K95001
  • Main So: AN0278
  • Estimated Sq Ft: 2004.00

Exterior Features

  • Construction: Frame
  • Roof Material: Asphalt/Fiberglass Shingles
  • Exterior: Vinyl
  • Insulation Feature: Full
  • Exterior Unit Features: Porch, Deck, Gutters, Professional Landscaping

Garage/Parking

  • Parking Feature: Off-Street, Paved Driveway
  • Parking Spaces: 6
  • Garage Parking: Attached, Garage Door Opener
  • Garage Spaces: 2

Utilities

  • Sewer: Private Sewerage
  • Water: Community Well
  • Electric Features: Circuit Breakers
  • Cooling: Central Air
  • Cooling Zones: 2
  • Heating: Forced Air, Gas
  • Heat Zones: 2
  • Hot Water: Electric
  • Utility Connections: for Gas Range, for Electric Dryer, Washer Hookup

Condo/Co-op/Association

  • Fee Interval: Monthly
  • Amenities: Shopping, Park, Walk/Jog Trails, Golf Course, Conservation Area
  • HOA Fees: 499.00
  • Association Fee Includes: Water, Sewer, Master Insurance, Exterior Maintenance, Road Maintenance, Landscaping, Snow Removal, Playground, Clubroom
  • Condo Association: Yes
  • Management: Professional - Off Site

Association/Amenities

  • Condominium Name: Villages at Stow

Lot Info

  • Assessments: 349700.00
  • Page: 226
  • Parcel Number: M:000R-10 P:065A-26
  • Zoning: I,B

Green Features

  • Energy Features: Insulated Windows, Insulated Doors, Prog. Thermostat

Rental Info

  • Pets Allowed: Yes w/ Restrictions

Tax Info

  • Taxes: 7039.00
  • Assessor Parcel Number: 4776082

Multi Family

  • No Units: 96

Home Values in the Area

Source: Public Records

Average Home Value in this Area


Source: Public Records

Agents Specializing in Stow, MA

See All Agents

Property History

We collect this data history from publicly available records. To have your information removed, we recommend requesting removal directly through your county’s website.

Date Event Price List to Sale Price per Sq Ft
05/09/2019 05/09/19 Sold $475,000 -3.1% $237 / Sq Ft
04/04/2019 04/04/19 Pending -- -- --
02/28/2019 02/28/19 For Sale $490,000 -- $245 / Sq Ft
Source: MLS Property Information Network (MLS PIN)

Agents Affiliated with this Home

  • Section Image
  • Section Image
See All Agents

Map

Source: MLS Property Information Network (MLS PIN)

MLS Number: 72458296

MLS Property Information Network (MLS PIN)
Your Personal Tour Guide

Ask me questions while you tour the home.