
Seller's Agent in 2023
Jenifer Stevenson
Berkshire Hathaway HomeService
(405) 306-4137
506 Total Sales
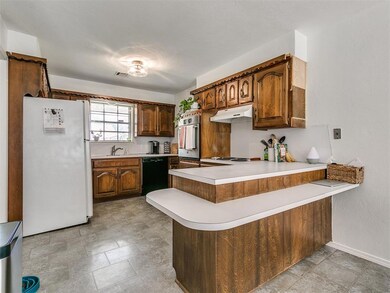
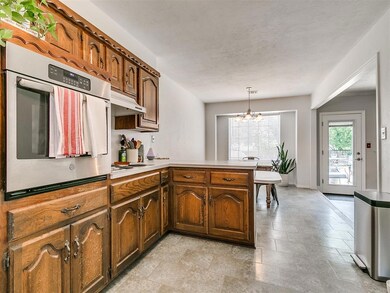
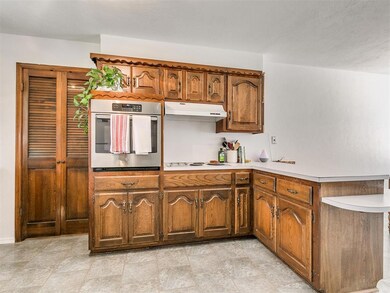
Estimated Value: $209,620
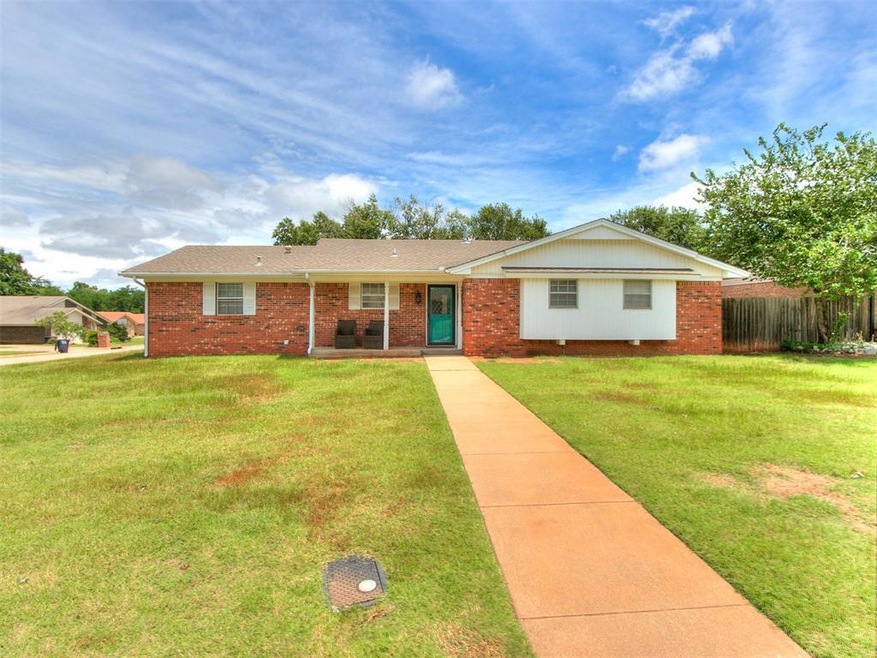
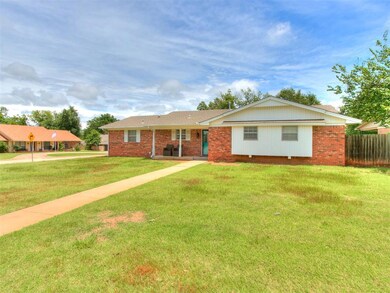
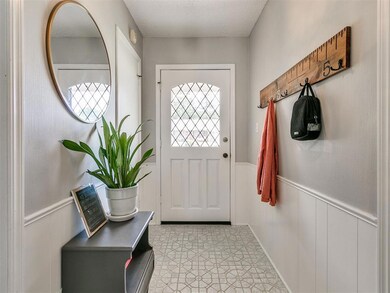
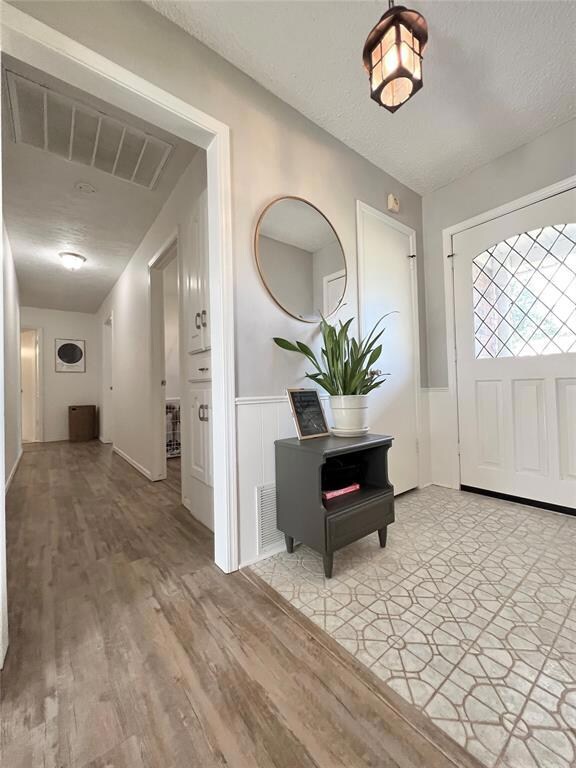
Freshly updated 3 bed, 2 bath home in Grove school district situated on a large corner lot with extra concrete for parking and an in-car garage storm cellar! This home is surely to sell quick as the layout is smooth flowing and overall care of home apparent. Master bedroom suite offers patio access and 2 closets, guest bath has separate sink from shower. Lots of updated fixtures throughout and a wood burning fireplace with gas start in living area make for a cozy setting. Property located close to dining, medical and shopping facilities and has easy highway access ideal for both east and west travel out of Shawnee. Low traffic addition makes morning or evening walks a breeze while the west facing front patio or east facing back porch are great for morning coffee with beautiful sunrises or evening chats with your neighbors. Home is surrounded by well maintained properties which is always a plus when deciding on how best to invest. Hurry up and take a look. This charmer is an eye catcher for sure!
Last Agent to Sell the Property
Berkshire Hathaway HomeService License #141778 Listed on: 07/03/2023
Last Buyer's Agent
Berkshire Hathaway HomeService License #141778 Listed on: 07/03/2023
We collect this data history from publicly available records. To have your information removed, we recommend requesting removal directly through your county’s website.
We collect this data history from publicly available records. To have your information removed, we recommend requesting removal directly through your county’s website.
| Date | Buyer | Sale Price | Title Company |
|---|---|---|---|
| $200,000 | First American Title | ||
| -- | None Available | ||
| -- | None Available | ||
| $128,000 | First American Title | ||
| $93,000 | -- | ||
| -- | -- |
We collect this data history from publicly available records. To have your information removed, we recommend requesting removal directly through your county’s website.
| Date | Status | Borrower | Loan Amount |
|---|---|---|---|
| Open | $160,000 | ||
| Previous Owner | $102,400 |
We collect this data history from publicly available records. To have your information removed, we recommend requesting removal directly through your county’s website.
| Date | Event | Price | List to Sale | Price per Sq Ft |
|---|---|---|---|---|
| 08/31/2023 08/31/23 | Sold | $200,000 | -4.8% | $126 / Sq Ft |
| 07/14/2023 07/14/23 | Pending | -- | -- | -- |
| 07/03/2023 07/03/23 | For Sale | $210,000 | -- | $132 / Sq Ft |
We collect this data history from publicly available records. To have your information removed, we recommend requesting removal directly through your county’s website.
| Year | Tax Paid | Tax Assessment Tax Assessment Total Assessment is a certain percentage of the fair market value that is determined by local assessors to be the total taxable value of land and additions on the property. | Land | Improvement |
|---|---|---|---|---|
| 2025 | $2,251 | $24,959 | $1,380 | $23,579 |
| 2024 | $1,188 | $24,000 | $1,282 | $22,718 |
| 2023 | $1,188 | $12,503 | $1,380 | $11,123 |
| 2022 | $1,166 | $12,503 | $1,380 | $11,123 |
| 2021 | $1,176 | $12,503 | $1,380 | $11,123 |
| 2020 | $1,202 | $12,794 | $1,380 | $11,414 |
| 2019 | $1,243 | $13,085 | $1,380 | $11,705 |
| 2018 | $1,266 | $13,255 | $1,380 | $11,875 |
| 2017 | $1,283 | $13,544 | $1,380 | $12,164 |
| 2016 | $1,471 | $15,360 | $1,380 | $13,980 |
| 2015 | $904 | $11,689 | $1,364 | $10,325 |
| 2014 | $875 | $11,347 | $1,309 | $10,038 |
Seller's Agent in 2023
Jenifer Stevenson
Berkshire Hathaway HomeService
(405) 306-4137
506 Total Sales
Source: MLSOK
MLS Number: 1068816
APN: 331500010001000000
Disclaimer: Certain information contained herein is derived from information provided by parties other than Homes.com. All information provided is deemed reliable, but is not guaranteed to be accurate and should be independently verified.
All data is obtained from various sources and may not have been verified by broker or MLS GRID. Supplied Open House Information is subject to change without notice. All information should be independently reviewed and verified for accuracy. Properties may or may not be listed by the office/agent presenting the information. Some IDX listings have been excluded from this website. IDX information is provided exclusively for personal, non-commercial use, and may not be used for any purpose other than to identify prospective properties consumers may be interested in purchasing.
Information is deemed reliable but not guaranteed.
This information is not verified for authenticity or accuracy, is not guaranteed and may not reflect all real estate activity in the market.
Copyright 2026 MLSOK, Inc. All rights reserved.
Listings courtesy of MLSOK as distributed by MLS GRID.
Based on information submitted to the MLS GRID
Ask me questions while you tour the home.