
Cindy Borelli
Keller Williams Platinum Realty - Wyomissing
(484) 878-4272
55 Total Sales
3 in Lower Heidelberg
$340K - $406K Price Range
Estimated Value: $550,000 - $643,000
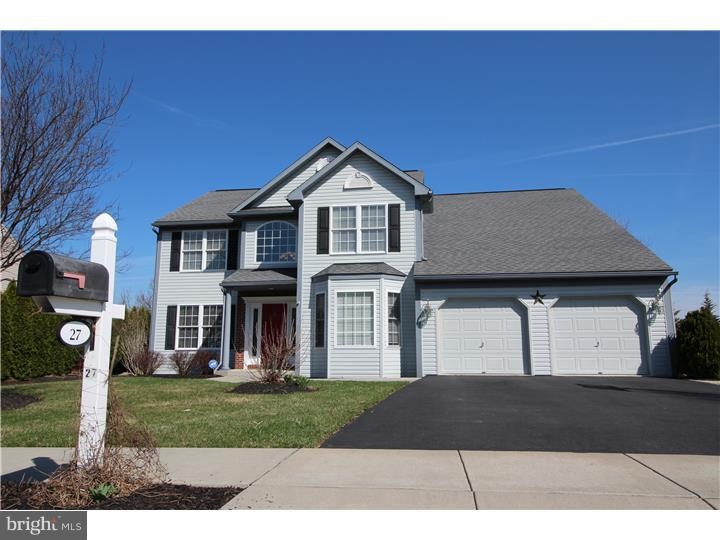
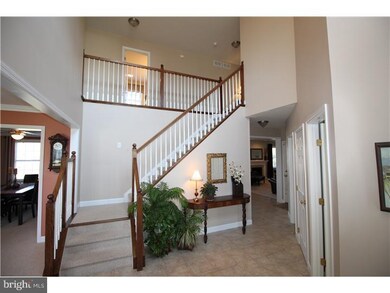
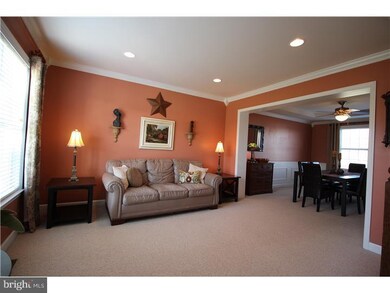

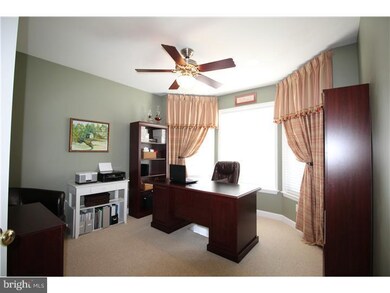
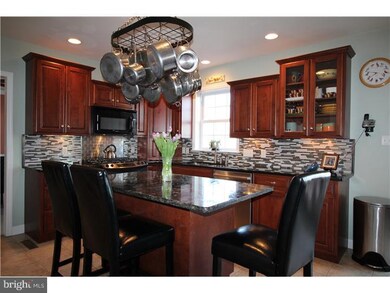
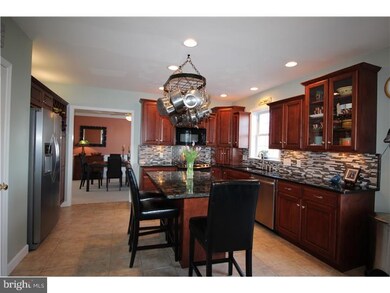
Spectacular Green Valley, professionally crafted color and design. Tile entry leads to tile and granite kitchen. Gourmet features are professional series dual fuel gas cooking, 32 handle cherry stained maple cabinets with pantry and wine rack. Tile backsplash, Bosch DW, granite island and breakfast room. Gas fireplace warms adjacent family room. Private executive style office is off the vaulted entry. Master suite has vaulted master bedroom, massive walk in closet, master bath, double bowl sink and private commode. All bedrooms are very attractive and roomy. 2nd floor laundry room is functional and very convenient. The distinguishing feature of this elegant home is the finished walk out daylight basement with wet bar, with 2nd built in tile bar/table, 3 storage rooms, bonus 18x10 game or media/movie room. Two levels of entertaining outdoors on deck off kitchen or on spectacular hardscaped patio with custom freestanding outdoor fireplace. Home also features security system, water treatment, audio package, upgraded lighting package, central vac and professional landscaping just to name a few highlights. This IS the one!
Last Agent to Sell the Property
JEFFREY ROCKETT
jrockett@goberkscounty.com RE/MAX Of Reading Listed on: 04/06/2015
We collect this data history from publicly available records. To have your information removed, we recommend requesting removal directly through your county’s website.
Cindy Borelli
Keller Williams Platinum Realty - Wyomissing
(484) 878-4272
55 Total Sales
3 in Lower Heidelberg
$340K - $406K Price Range
Richelle Deane
Realty One Group Restore - Collegeville
(610) 880-3136
123 Total Sales
1 in Lower Heidelberg
$513,395 Price
Angela Berke
Keller Williams Main Line
(856) 501-5300
47 Total Sales
1 in Lower Heidelberg
$604,230 Price
Denise Bollard
RE/MAX Cornerstone
(717) 937-2994
146 Total Sales
1 in Lower Heidelberg
$161,000 Price
Jeff Dieffenbach
RE/MAX Evolved
(484) 755-6146
148 Total Sales
1 in Lower Heidelberg
$158,000 Price
Jerry Buffa
Coldwell Banker Realty
(484) 878-3654
150 Total Sales
2 in Lower Heidelberg
$289K - $360K Price Range
We collect this data history from publicly available records. To have your information removed, we recommend requesting removal directly through your county’s website.
| Date | Buyer | Sale Price | Title Company |
|---|---|---|---|
| $339,900 | None Available | ||
| $260,900 | -- |
We collect this data history from publicly available records. To have your information removed, we recommend requesting removal directly through your county’s website.
| Date | Status | Borrower | Loan Amount |
|---|---|---|---|
| Open | $322,905 | ||
| Previous Owner | $210,000 |
We collect this data history from publicly available records. To have your information removed, we recommend requesting removal directly through your county’s website.
| Date | Event | Price | List to Sale | Price per Sq Ft |
|---|---|---|---|---|
| 05/22/2015 05/22/15 | Sold | $339,900 | -2.9% | $110 / Sq Ft |
| 04/20/2015 04/20/15 | Pending | -- | -- | -- |
| 04/06/2015 04/06/15 | For Sale | $349,900 | -- | $113 / Sq Ft |
We collect this data history from publicly available records. To have your information removed, we recommend requesting removal directly through your county’s website.
| Year | Tax Paid | Tax Assessment Tax Assessment Total Assessment is a certain percentage of the fair market value that is determined by local assessors to be the total taxable value of land and additions on the property. | Land | Improvement |
|---|---|---|---|---|
| 2026 | $3,373 | $211,200 | $29,100 | $182,100 |
| 2025 | $3,329 | $211,200 | $29,100 | $182,100 |
| 2024 | $9,416 | $211,200 | $29,100 | $182,100 |
| 2023 | $9,096 | $211,200 | $29,100 | $182,100 |
| 2022 | $8,884 | $211,200 | $29,100 | $182,100 |
| 2021 | $8,438 | $211,200 | $29,100 | $182,100 |
| 2020 | $8,438 | $211,200 | $29,100 | $182,100 |
| 2019 | $6,511 | $211,200 | $29,100 | $182,100 |
| 2018 | $8,053 | $211,200 | $29,100 | $182,100 |
| 2017 | $7,838 | $211,200 | $29,100 | $182,100 |
| 2016 | $2,777 | $211,200 | $29,100 | $182,100 |
| 2015 | $2,777 | $211,200 | $29,100 | $182,100 |
| 2014 | -- | $211,200 | $29,100 | $182,100 |
J
Seller's Agent in 2015
JEFFREY ROCKETT
RE/MAX of Reading
Buyer's Agent in 2015
Lisa Tiger
Century 21 Gold
(610) 207-6186
17 in this area
252 Total Sales
Source: Bright MLS
MLS Number: 1002568050
APN: 49-4376-08-79-9587
Disclaimer: Certain information contained herein is derived from information provided by parties other than Homes.com. All information provided is deemed reliable, but is not guaranteed to be accurate and should be independently verified.
The data relating to real estate for sale on this website appears in part through the BRIGHT Internet Data Exchange program, a voluntary cooperative exchange of property listing data between licensed real estate brokerage firms, and is provided by BRIGHT through a licensing agreement.
Listing information is from various brokers who participate in the Bright MLS IDX program and not all listings may be visible on the site.
The property information being provided on or through the website is for the personal, non-commercial use of consumers and such information may not be used for any purpose other than to identify prospective properties consumers may be interested in purchasing.
Some properties which appear for sale on the website may no longer be available because they are for instance, under contract, sold or are no longer being offered for sale.
Property information displayed is deemed reliable but is not guaranteed.
Copyright 2026 Bright MLS, Inc.
Ask me questions while you tour the home.