E
Seller's Agent in 2024
ELLEN O'HANLON
REAL ESTATE PLUS
(540) 649-0775
17 Total Sales
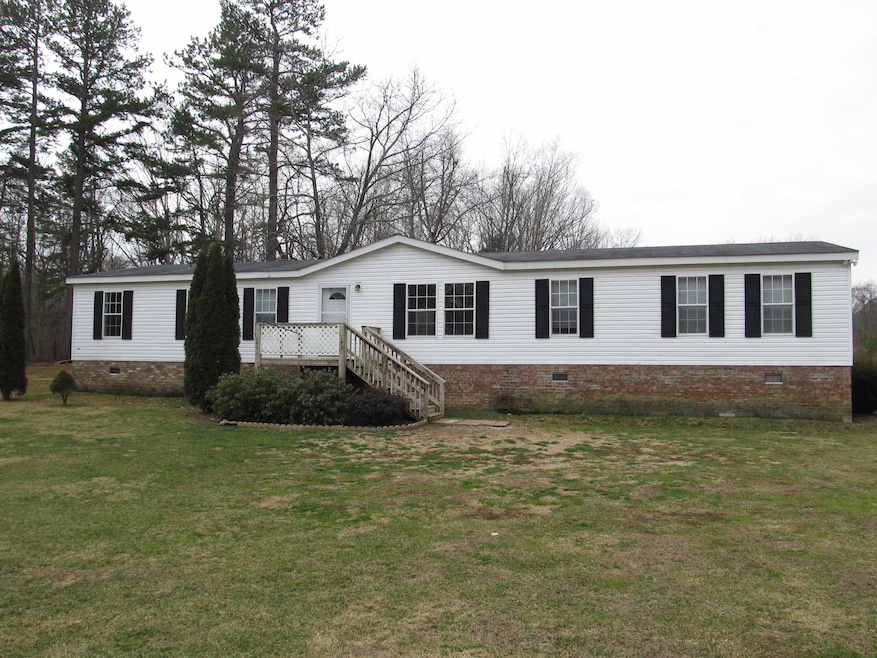
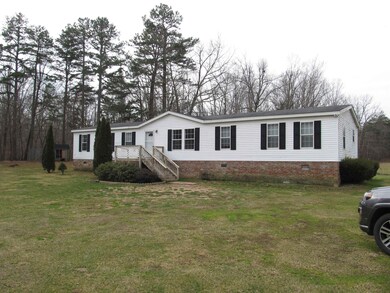
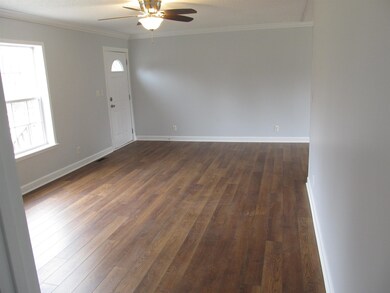
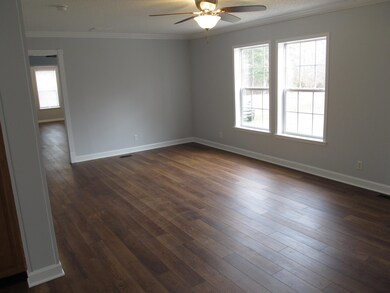
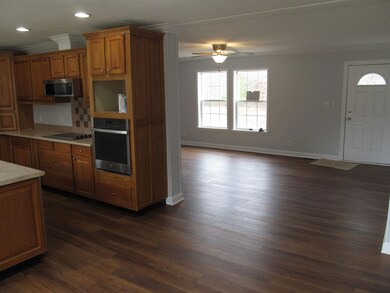
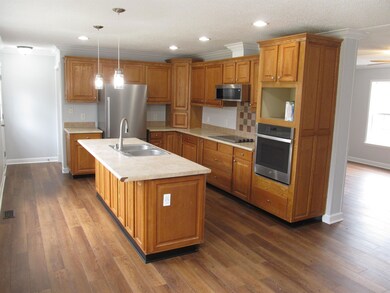
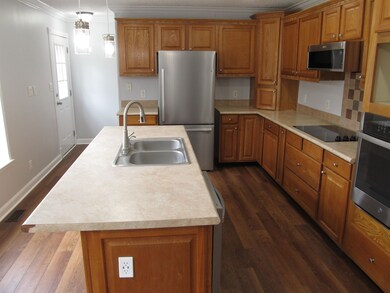
Don't let this one get away! Over 2,000 sq ft w/ 4 Bdrms is ideal for a growing family and gives you the luxury to have a home office or extra guest rooms. Large kitchen with new SS Refrig and DW along with a wall oven plus cooktop & microwave flows to the open DR for perfect entertaining or family gatherings. A large Family Rm features a wood burning Fireplace. The Owners Suite has room for an office or nursery. Adj. is an oversized bathroom with a soaker tub, shower, linen closet, dual vanity and walk-in closets. New Lux Smart Core Flooring throughout and a brand new 50 year roof. All the maint. has been done! Move in NOW! All this plus a country private setting on 1.2 acres! Very convenient, only 5 miles to Stuarts Draft or Sherando Lake! Call today, this is a must see. Priced to Sell!
Last Agent to Sell the Property
REAL ESTATE PLUS License #225178422 Listed on: 03/01/2024
We collect this data history from publicly available records. To have your information removed, we recommend requesting removal directly through your county’s website.
We collect this data history from publicly available records. To have your information removed, we recommend requesting removal directly through your county’s website.
| Date | Buyer | Sale Price | Title Company |
|---|---|---|---|
| $286,000 | None Listed On Document | ||
| $150,000 | Court Square Title | ||
| $135,000 | None Available |
We collect this data history from publicly available records. To have your information removed, we recommend requesting removal directly through your county’s website.
| Date | Status | Borrower | Loan Amount |
|---|---|---|---|
| Open | $290,000 | ||
| Previous Owner | $127,500 | ||
| Previous Owner | $109,000 | ||
| Previous Owner | $135,000 | ||
| Previous Owner | $133,600 |
We collect this data history from publicly available records. To have your information removed, we recommend requesting removal directly through your county’s website.
| Date | Event | Price | List to Sale | Price per Sq Ft |
|---|---|---|---|---|
| 05/30/2024 05/30/24 | Sold | $290,000 | 0.0% | $142 / Sq Ft |
| 04/25/2024 04/25/24 | Pending | -- | -- | -- |
| 04/17/2024 04/17/24 | For Sale | $290,000 | 0.0% | $142 / Sq Ft |
| 04/17/2024 04/17/24 | Price Changed | $290,000 | -7.9% | $142 / Sq Ft |
| 03/09/2024 03/09/24 | Pending | -- | -- | -- |
| 03/01/2024 03/01/24 | For Sale | $314,900 | -- | $155 / Sq Ft |
We collect this data history from publicly available records. To have your information removed, we recommend requesting removal directly through your county’s website.
| Year | Tax Paid | Tax Assessment Tax Assessment Total Assessment is a certain percentage of the fair market value that is determined by local assessors to be the total taxable value of land and additions on the property. | Land | Improvement |
|---|---|---|---|---|
| 2026 | $1,524 | $293,000 | $55,000 | $238,000 |
| 2025 | $1,524 | $293,000 | $55,000 | $238,000 |
| 2024 | -- | $299,800 | $55,000 | $244,800 |
| 2023 | $973 | $154,400 | $50,000 | $104,400 |
| 2022 | $973 | $154,400 | $50,000 | $104,400 |
| 2021 | $973 | $154,400 | $50,000 | $104,400 |
| 2020 | $973 | $154,400 | $50,000 | $104,400 |
| 2019 | $973 | $154,400 | $50,000 | $104,400 |
| 2018 | $906 | $143,806 | $50,000 | $93,806 |
| 2017 | $834 | $143,806 | $50,000 | $93,806 |
| 2016 | $834 | $143,806 | $50,000 | $93,806 |
| 2015 | $675 | $143,806 | $50,000 | $93,806 |
| 2014 | $675 | $143,806 | $50,000 | $93,806 |
| 2013 | $675 | $140,700 | $56,400 | $84,300 |
E
Seller's Agent in 2024
ELLEN O'HANLON
REAL ESTATE PLUS
(540) 649-0775
17 Total Sales
A
Buyer's Agent in 2024
ANGEL COOK
RE/MAX
(540) 836-4596
5 Total Sales
Source: Charlottesville Area Association of REALTORS®
MLS Number: 650074

APN: 092A 1 35L
Disclaimer: Certain information contained herein is derived from information provided by parties other than Homes.com. All information provided is deemed reliable, but is not guaranteed to be accurate and should be independently verified.
IDX information is provided exclusively for personal, non-commercial use, and may not be used for any purpose other than to identify prospective properties consumers may be interested in purchasing. Information is deemed reliable but not guaranteed.
Ask me questions while you tour the home.