
Melissa Perdikakis
Weichert REALTORS-Atlantic Prp
(401) 407-6141
42 Total Sales
1 in Scituate
$664,675 Price

Estimated Value: $623,000 - $731,515
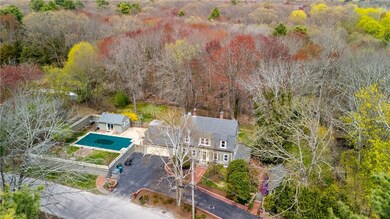
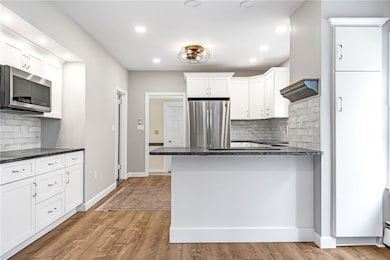
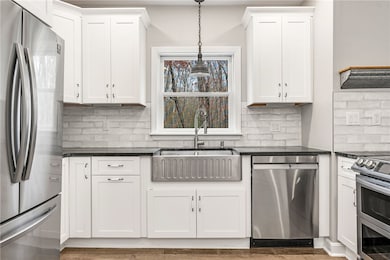
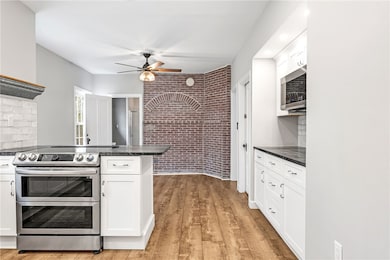
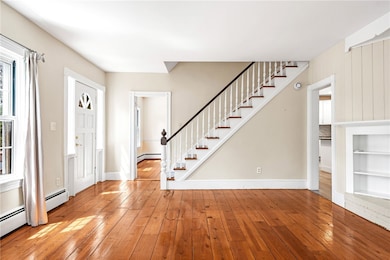
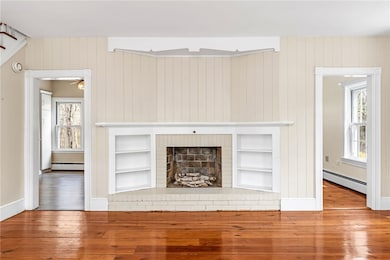
Welcome to 27 Peeptoad Rd, a beautifully preserved 1880's Colonial nestled in the heart of North Scituate village. This charming home seamlessly blends historic character with modern updates, offering five spacious rooms on the second floor, a sunlit living room, formal dining room, and a large sunroom featuring custom built-in wood cabinetry. The recently renovated second-floor bathroom boasts a walk-in glass shower, soaking tub, and heated floor. The finished basement includes a laundry room and walk-out access to the garden patio. Set on a serene half-acre lot, the property showcases lush, well-maintained gardens and a fenced backyard that backs up to privately owned woods. Additional highlights include ample storage, potential for further finished space, an in-ground pool, and a charming pool house with updated electrical. This exceptional property offers a rare opportunity to own a piece of history with all the modern amenities.
We collect this data history from publicly available records. To have your information removed, we recommend requesting removal directly through your county’s website.
Melissa Perdikakis
Weichert REALTORS-Atlantic Prp
(401) 407-6141
42 Total Sales
1 in Scituate
$664,675 Price
Stephen Gaskin
Residential Properties Ltd.
(774) 425-7127
110 Total Sales
1 in Scituate
$495,000 Price
S & O Rhode Island Group
Smith and Oak Real Estate Co.
(401) 592-5919
74 Total Sales
1 in Scituate
$460,000 Price
Jennifer Gorman-Smith
RE/MAX Properties
(401) 652-6277
68 Total Sales
1 in Scituate
$885,000 Price
James Luth
HERE Realty
(401) 648-6012
88 Total Sales
1 in Scituate
$450,000 Price
Bill Thompson
Keller Williams Realty
(508) 501-9429
203 Total Sales
1 in Scituate
$475,000 Price
We collect this data history from publicly available records. To have your information removed, we recommend requesting removal directly through your county’s website.
| Date | Buyer | Sale Price | Title Company |
|---|---|---|---|
| $67,000 | None Available | ||
| Klatzker Dale | $422,500 | -- | |
| Peeptoad Rd Assoc Llc | $70,000 | -- |
We collect this data history from publicly available records. To have your information removed, we recommend requesting removal directly through your county’s website.
| Date | Status | Borrower | Loan Amount |
|---|---|---|---|
| Previous Owner | $412,000 | ||
| Previous Owner | Klatzker Dale | $210,000 | |
| Previous Owner | Klatzker Dale | $100,000 | |
| Previous Owner | Klatzker Dale | $300,000 | |
| Previous Owner | Klatzker Dale | $25,000 | |
| Previous Owner | Klatzker Dale | $79,950 | |
| Previous Owner | Klatzker Dale | $338,000 | |
| Previous Owner | Martinelli Frank A | $210,000 | |
| Previous Owner | Martinelli Frank A | $70,000 |
We collect this data history from publicly available records. To have your information removed, we recommend requesting removal directly through your county’s website.
| Date | Event | Price | List to Sale | Price per Sq Ft |
|---|---|---|---|---|
| 06/17/2025 06/17/25 | Sold | $670,000 | -4.3% | $244 / Sq Ft |
| 04/29/2025 04/29/25 | For Sale | $700,000 | -- | $255 / Sq Ft |
We collect this data history from publicly available records. To have your information removed, we recommend requesting removal directly through your county’s website.
| Year | Tax Paid | Tax Assessment Tax Assessment Total Assessment is a certain percentage of the fair market value that is determined by local assessors to be the total taxable value of land and additions on the property. | Land | Improvement |
|---|---|---|---|---|
| 2025 | $7,840 | $452,400 | $111,100 | $341,300 |
| 2024 | $7,840 | $452,400 | $111,100 | $341,300 |
| 2023 | $7,582 | $452,400 | $111,100 | $341,300 |
| 2022 | $7,410 | $452,400 | $111,100 | $341,300 |
| 2021 | $7,229 | $386,800 | $92,100 | $294,700 |
| 2020 | $7,067 | $386,800 | $92,100 | $294,700 |
| 2019 | $6,920 | $386,800 | $92,100 | $294,700 |
| 2018 | $6,232 | $321,400 | $77,300 | $244,100 |
| 2017 | $6,049 | $321,400 | $77,300 | $244,100 |
| 2016 | $5,798 | $321,400 | $77,300 | $244,100 |
| 2015 | $5,656 | $295,200 | $70,700 | $224,500 |
| 2014 | $5,603 | $295,200 | $70,700 | $224,500 |
Seller's Agent in 2025
Nelson Taylor
Compass
(401) 214-1524
565 Total Sales
Buyer's Agent in 2025
Nancy Casimiro
Coldwell Banker Realty
(401) 465-2073
147 Total Sales
Source: State-Wide MLS
MLS Number: 1383481
APN: SCIT-000040-000003-000000
Disclaimer: Certain information contained herein is derived from information provided by parties other than Homes.com. All information provided is deemed reliable, but is not guaranteed to be accurate and should be independently verified.
IDX information is provided exclusively for personal, non-commercial use, and may not be used for any purpose other than to identify prospective properties consumers may be interested in purchasing. Information is deemed reliable but not guaranteed.
Copyright © 2026 State-Wide MLS, Inc. All rights reserved.
Ask me questions while you tour the home.