
Rachel Hillman Foy
Hillman Homes
(774) 806-8325
138 Total Sales
1 in Douglas
$572,500 Price
Estimated Value: $681,000 - $827,000
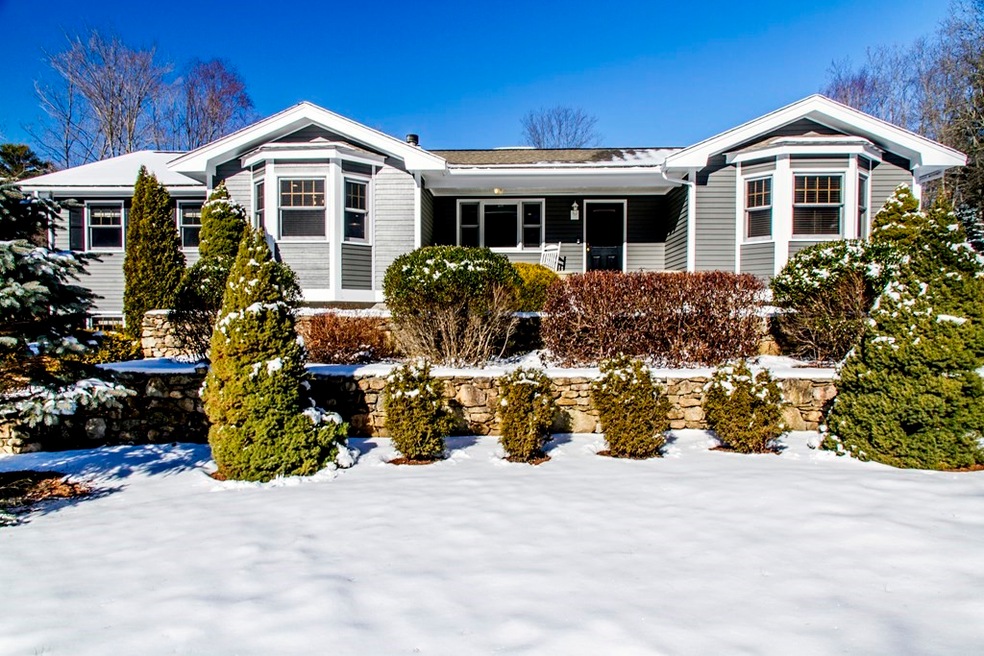
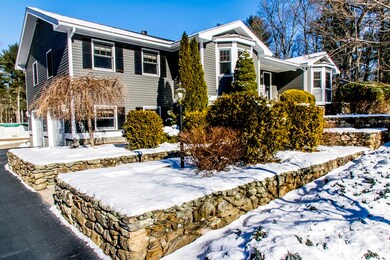
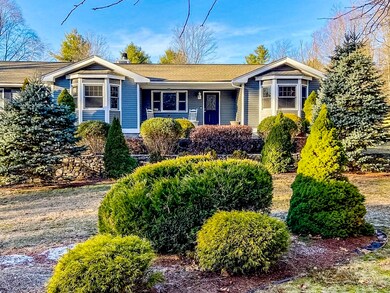
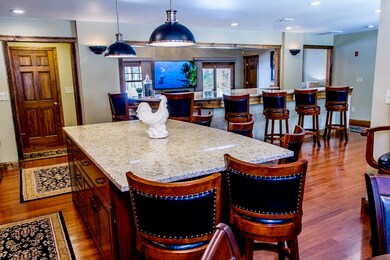
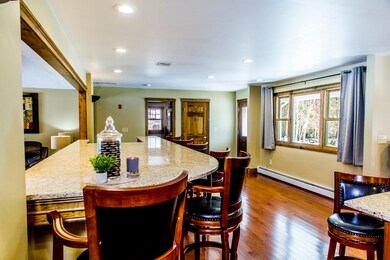
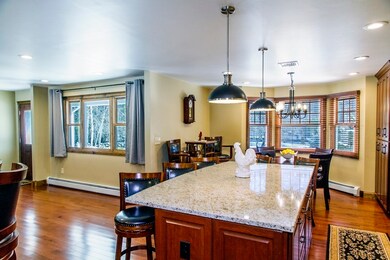
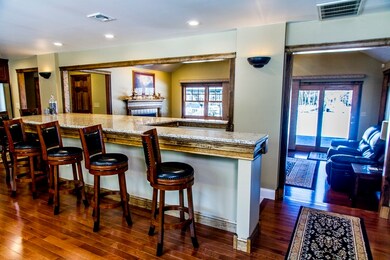
Exquisite architect owned and designed 4 bed Ranch with uncompromising attention to detail on 3.04 acres. Amenities include covered porch entry with cascading stone walls and new gourmet kitchen; high end soft-close Cherrywood cabinetry, double faced base cabinet island with tons of storage, granite counter-tops, subway tile backsplash, recessed and pendant lighting, stainless steel appliances, double oven, built-in microwave, French door refrigerator, under cabinet lighting, 36in cook top with commercial vent hood, farmhouse sink, and butler's pantry. A granite-top bar overlooks living room with cathedral ceilings and wood fireplace. Gorgeous new hardwood floors throughout. New tile flooring in bathroom. Additional 960sqft of living space in lower level. Washer and dryer hookups on both levels. Updated roof and central air. New exterior paint, new garage doors, newly surfaced driveway. All perfectly set on professionally designed landscaping. Buyer’s 1-year home warranty included.
We collect this data history from publicly available records. To have your information removed, we recommend requesting removal directly through your county’s website.
Rachel Hillman Foy
Hillman Homes
(774) 806-8325
138 Total Sales
1 in Douglas
$572,500 Price
Bela Kasas
Choice Realty RES
(339) 230-2478
77 Total Sales
1 in Douglas
$840,000 Price
Michelle Sebio Savje
Coldwell Banker Realty - Franklin
(508) 978-1752
36 Total Sales
1 in Douglas
$640,000 Price
Rich Trifone
RE/MAX Vision
(774) 772-5364
102 Total Sales
1 in Douglas
$470,000 Price
John Chalino
RE/MAX Partners
(774) 252-6960
46 Total Sales
1 in Douglas
$525,000 Price
Shiloh Therrien
The Neighborhood Realty Group
(774) 224-8299
56 Total Sales
2 in Douglas
$125K - $535K Price Range
We collect this data history from publicly available records. To have your information removed, we recommend requesting removal directly through your county’s website.
| Date | Buyer | Sale Price | Title Company |
|---|---|---|---|
| -- | None Available | ||
| $560,000 | None Available | ||
| $50,200 | -- | ||
| $7,500 | -- |
We collect this data history from publicly available records. To have your information removed, we recommend requesting removal directly through your county’s website.
| Date | Status | Borrower | Loan Amount |
|---|---|---|---|
| Previous Owner | $290,000 | ||
| Previous Owner | $200,000 | ||
| Closed | $100,000 | ||
| Closed | $138,000 | ||
| Previous Owner | $100,000 | ||
| Closed | $100,000 | ||
| Closed | $40,000 | ||
| Closed | $215,000 | ||
| Previous Owner | $188,500 | ||
| Closed | $40,000 |
We collect this data history from publicly available records. To have your information removed, we recommend requesting removal directly through your county’s website.
| Date | Event | Price | List to Sale | Price per Sq Ft |
|---|---|---|---|---|
| 03/19/2021 03/19/21 | Sold | $560,000 | +4.6% | $180 / Sq Ft |
| 02/05/2021 02/05/21 | Pending | -- | -- | -- |
| 02/03/2021 02/03/21 | For Sale | $535,500 | -- | $172 / Sq Ft |
We collect this data history from publicly available records. To have your information removed, we recommend requesting removal directly through your county’s website.
| Year | Tax Paid | Tax Assessment Tax Assessment Total Assessment is a certain percentage of the fair market value that is determined by local assessors to be the total taxable value of land and additions on the property. | Land | Improvement |
|---|---|---|---|---|
| 2025 | $73 | $556,500 | $103,100 | $453,400 |
| 2024 | $7,193 | $532,000 | $93,700 | $438,300 |
| 2023 | $7,026 | $489,300 | $93,700 | $395,600 |
| 2022 | $6,920 | $423,500 | $87,100 | $336,400 |
| 2021 | $6,638 | $397,000 | $82,900 | $314,100 |
| 2020 | $6,473 | $381,200 | $82,900 | $298,300 |
| 2019 | $6,204 | $354,500 | $82,900 | $271,600 |
| 2018 | $5,528 | $344,000 | $82,900 | $261,100 |
| 2017 | $5,375 | $321,500 | $86,200 | $235,300 |
| 2016 | $5,221 | $310,400 | $86,200 | $224,200 |
| 2015 | $5,109 | $310,400 | $86,200 | $224,200 |
Seller's Agent in 2021
Donna Gomes
Coldwell Banker Realty - Franklin
(401) 787-7570
48 Total Sales
Buyer's Agent in 2021
Mark Balestracci
Lamacchia Realty, Inc.
(508) 615-8091
423 Total Sales
Source: MLS Property Information Network (MLS PIN)
MLS Number: 72781894
APN: DOUG-000246-000014
Disclaimer: Certain information contained herein is derived from information provided by parties other than Homes.com. All information provided is deemed reliable, but is not guaranteed to be accurate and should be independently verified.
The property listing data and information, or the Images, set forth herein were provided to MLS Property Information Network, Inc. from third party sources, including sellers, lessors and public records, and were compiled by MLS Property Information Network, Inc. The property listing data and information, and the Images, are for the personal, non-commercial use of consumers having a good faith interest in purchasing or leasing listed properties of the type displayed to them and may not be used for any purpose other than to identify prospective properties which such consumers may have a good faith interest in purchasing or leasing. MLS Property Information Network, Inc. and its subscribers disclaim any and all representations and warranties as to the accuracy of the property listing data and information, or as to the accuracy of any of the Images, set forth herein.
Ask me questions while you tour the home.