
Jen McMorran
Responds Quickly
Keller Williams Elite
(339) 220-5309
113 Total Sales
2 in West Warwick Centre
$223K - $540K Price Range


Estimated Value: $328,519
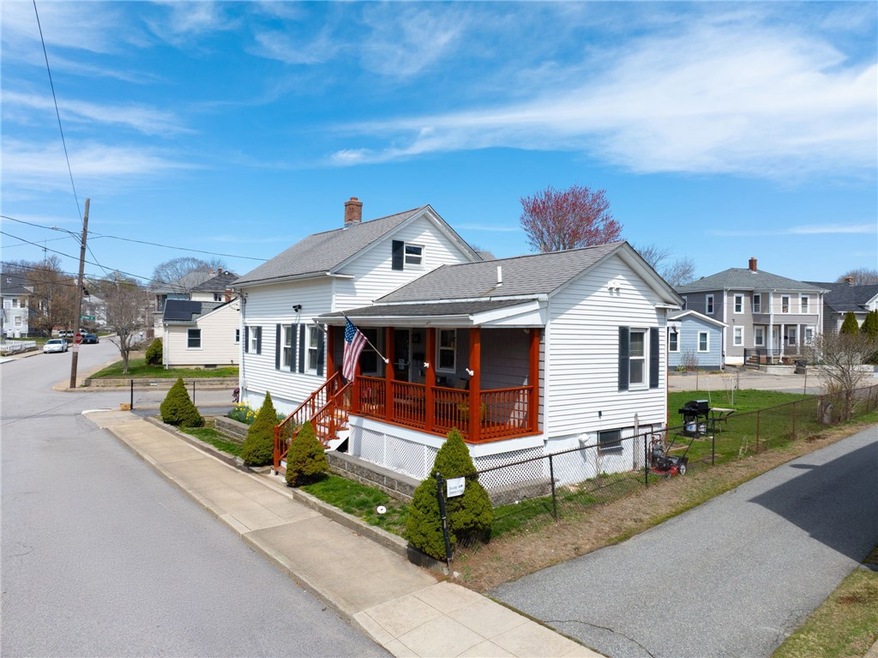
Enjoy the pride of of ownership with this 2-3 Bed 1,133 SqFt Old Style home in the Arctic Village neighborhood of West Warwick. The home sits on a pie-shaped corner lot and features a paved driveway and fenced yard, complete with 120 SqFt shed. Updated Electrical on the first floor, though knob and tube exists on the second floor and in the first floor Master Bedroom. Heating system has been converted from oil to gas in 2016. Roof replaced in 2015. The system is Forced Hot Air and features Central Air Conditioning as well. No hot water tank to worry about with hot water on-demand. Basement storage with trap-door access only. Convenient location that's close to shopping, schools and highway access. Wonderful home for first time homebuyer or downsizing. Some TLC needed. Come add your personal touch to make this home... YOUR HOME!! Don't miss this great opportunity!! Call today for more information. **NO FHA** Subject to Probate Court Approval. HIGHEST & BEST OFFERS ARE DUE BY NO LATER THAN 5:00 PM on TUESDAY, MAY 20th, 2025.
Last Agent to Sell the Property
Blackstone/Ocean Properties License #RES.0034956 Listed on: 04/23/2025
We collect this data history from publicly available records. To have your information removed, we recommend requesting removal directly through your county’s website.
Jen McMorran
Keller Williams Elite
(339) 220-5309
113 Total Sales
2 in West Warwick Centre
$223K - $540K Price Range
Joseph Caprara
REMAX Revolution
(401) 336-5825
88 Total Sales
3 in West Warwick Centre
$245K - $485K Price Range
Yvonne Sousa
LoKation Real Estate
(401) 645-4299
161 Total Sales
2 in West Warwick Centre
$312K - $415K Price Range
Philip Rebello
Keller Williams South Watuppa
(508) 645-8879
51 Total Sales
1 in West Warwick Centre
$395,000 Price
Ryan Traynor
REMAX Revolution
(401) 425-0414
81 Total Sales
1 in West Warwick Centre
$568,000 Price
Corina Bonenfant
Keller Williams Elite
(774) 341-4733
46 Total Sales
1 in West Warwick Centre
$410,000 Price
We collect this data history from publicly available records. To have your information removed, we recommend requesting removal directly through your county’s website.
| Date | Buyer | Sale Price | Title Company |
|---|---|---|---|
| $300,000 | -- | ||
| $160,000 | -- |
We collect this data history from publicly available records. To have your information removed, we recommend requesting removal directly through your county’s website.
| Date | Status | Borrower | Loan Amount |
|---|---|---|---|
| Open | $270,000 | ||
| Previous Owner | $166,740 | ||
| Previous Owner | $121,765 | ||
| Previous Owner | $41,000 | ||
| Previous Owner | $45,000 |
We collect this data history from publicly available records. To have your information removed, we recommend requesting removal directly through your county’s website.
| Date | Event | Price | List to Sale | Price per Sq Ft |
|---|---|---|---|---|
| 07/23/2025 07/23/25 | Sold | $300,000 | 0.0% | $265 / Sq Ft |
| 06/07/2025 06/07/25 | Pending | -- | -- | -- |
| 05/09/2025 05/09/25 | Price Changed | $300,000 | -13.0% | $265 / Sq Ft |
| 04/23/2025 04/23/25 | For Sale | $345,000 | -- | $305 / Sq Ft |
We collect this data history from publicly available records. To have your information removed, we recommend requesting removal directly through your county’s website.
| Year | Tax Paid | Tax Assessment Tax Assessment Total Assessment is a certain percentage of the fair market value that is determined by local assessors to be the total taxable value of land and additions on the property. | Land | Improvement |
|---|---|---|---|---|
| 2025 | $3,903 | $273,100 | $76,300 | $196,800 |
| 2024 | $3,972 | $212,500 | $48,500 | $164,000 |
| 2023 | $3,893 | $212,500 | $48,500 | $164,000 |
| 2022 | $3,814 | $211,400 | $48,500 | $162,900 |
| 2021 | $3,422 | $148,800 | $39,800 | $109,000 |
| 2020 | $3,422 | $148,800 | $39,800 | $109,000 |
| 2019 | $4,363 | $148,800 | $39,800 | $109,000 |
| 2018 | $2,968 | $109,200 | $37,400 | $71,800 |
| 2017 | $2,873 | $109,200 | $37,400 | $71,800 |
| 2016 | $2,822 | $109,200 | $37,400 | $71,800 |
| 2015 | $2,663 | $102,600 | $37,400 | $65,200 |
| 2014 | $651 | $102,600 | $37,400 | $65,200 |
Seller's Agent in 2025
Donnie Bennett
Blackstone/Ocean Properties
(401) 269-9615
1 in this area
81 Total Sales
R
Buyer's Agent in 2025
RaeAnn Roderick
Epique Inc.
(401) 952-7299
1 in this area
10 Total Sales
Source: State-Wide MLS
MLS Number: 1383265
APN: WWAR-000006-000534-000000
Disclaimer: Certain information contained herein is derived from information provided by parties other than Homes.com. All information provided is deemed reliable, but is not guaranteed to be accurate and should be independently verified.
IDX information is provided exclusively for personal, non-commercial use, and may not be used for any purpose other than to identify prospective properties consumers may be interested in purchasing. Information is deemed reliable but not guaranteed.
Copyright © 2026 State-Wide MLS, Inc. All rights reserved.
Ask me questions while you tour the home.