
Molly Walker
Coldwell Banker Realty - Scituate
(339) 666-4283
116 Total Sales
1 in Mattapoisett
$910,000 Price

Estimated Value: $989,648 - $1,082,000
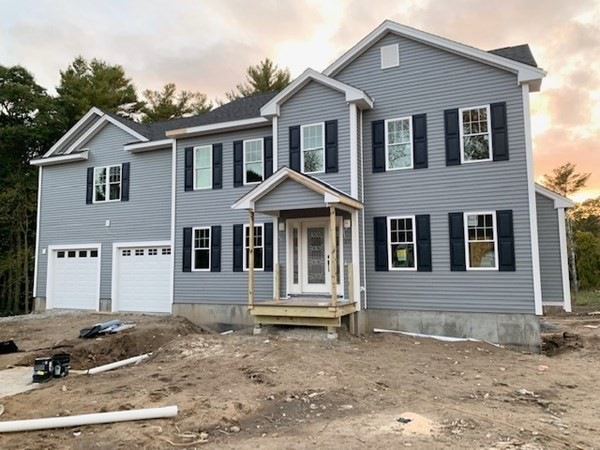
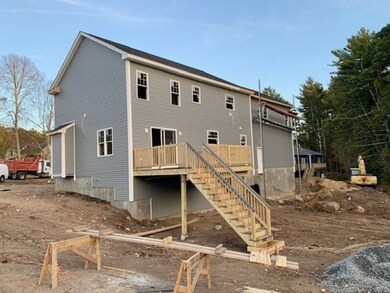
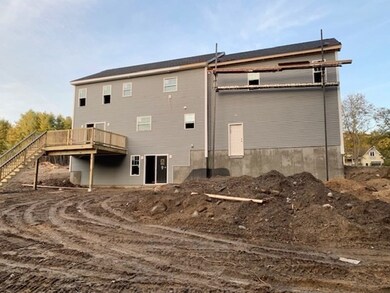
BE IN FOR THE HOLIDAYS! This new construction colonial, "The Scottsdale", is nearing completion! Set on a quiet country road, this home offers 2,672 sq ft of luxury living.The 1st floor open floor plan features a front to back living room with gas fireplace and grey oak 3.25 wood floors for a true modern feel. The custom white kitchen cabinets with 7 foot granite island is great for entertaining. Stainless steel appliances finish this breathtaking kitchen which flows into the formal dining room.The 2nd floor features a huge Master Suite with 2 large walk-in closets with en suite that provides unique privacy from the rest of the bedrooms; 3 additional over-sized bedrooms with large closets, full bathroom, and laundry room complete the 2nd floor. Mudroom off garage, pantry with glass door, 12x16 composite deck, generous lights and vanity package etc. Rubberized foundation membrane with 10 year warranty not to leak. Better Built, Timely Built, Built to Please, Vermette Development/VCORP
Molly Walker
Coldwell Banker Realty - Scituate
(339) 666-4283
116 Total Sales
1 in Mattapoisett
$910,000 Price
Andrew Romano
BOLD Real Estate
(508) 501-9567
78 Total Sales
6 in Mattapoisett
$379K - $883K Price Range
Patricia Mcardle
Bold Real Estate Inc.
(508) 882-2808
40 Total Sales
4 in Mattapoisett
$570K - $980K Price Range
Brian Balestracci
Milestone Realty, Inc.
(774) 713-8941
126 Total Sales
5 in Mattapoisett
$450K - $900K Price Range
Sherry Costello
Waterfront Realty Group
(781) 536-7390
70 Total Sales
1 in Mattapoisett
$775,000 Price
Joyce Augustson
Conway - Wareham
(508) 978-2855
47 Total Sales
2 in Mattapoisett
$530K - $560K Price Range
We collect this data history from publicly available records. To have your information removed, we recommend requesting removal directly through your county’s website.
| Date | Event | Price | List to Sale | Price per Sq Ft |
|---|---|---|---|---|
| 12/30/2020 12/30/20 | Sold | $600,000 | 0.0% | $225 / Sq Ft |
| 10/19/2020 10/19/20 | Pending | -- | -- | -- |
| 10/13/2020 10/13/20 | For Sale | $599,999 | -- | $225 / Sq Ft |
We collect this data history from publicly available records. To have your information removed, we recommend requesting removal directly through your county’s website.
| Year | Tax Paid | Tax Assessment Tax Assessment Total Assessment is a certain percentage of the fair market value that is determined by local assessors to be the total taxable value of land and additions on the property. | Land | Improvement |
|---|---|---|---|---|
| 2025 | $7,761 | $721,300 | $203,600 | $517,700 |
| 2024 | $7,637 | $726,600 | $203,600 | $523,000 |
| 2023 | $7,121 | $633,000 | $181,600 | $451,400 |
| 2022 | $8,087 | $652,200 | $151,400 | $500,800 |
| 2021 | $2,180 | $168,200 | $168,200 | $0 |
Seller's Agent in 2020
Nancy DeSousa
LPT Realty - Home & Key Group
(774) 263-1082
58 Total Sales
Buyer's Agent in 2020
Susan Winn
Demakis Family Real Estate, Inc.
(508) 330-8180
48 Total Sales
Source: MLS Property Information Network (MLS PIN)
MLS Number: 72742219
APN: MATT M:23.0 L:55.C
Disclaimer: Certain information contained herein is derived from information provided by parties other than Homes.com. All information provided is deemed reliable, but is not guaranteed to be accurate and should be independently verified.
The property listing data and information, or the Images, set forth herein were provided to MLS Property Information Network, Inc. from third party sources, including sellers, lessors and public records, and were compiled by MLS Property Information Network, Inc. The property listing data and information, and the Images, are for the personal, non-commercial use of consumers having a good faith interest in purchasing or leasing listed properties of the type displayed to them and may not be used for any purpose other than to identify prospective properties which such consumers may have a good faith interest in purchasing or leasing. MLS Property Information Network, Inc. and its subscribers disclaim any and all representations and warranties as to the accuracy of the property listing data and information, or as to the accuracy of any of the Images, set forth herein.
Ask me questions while you tour the home.